Golden House / SHED Architecture & Design

Golden House / SHED Architecture & Design - Exterior Photography, FacadeGolden House / SHED Architecture & Design - Interior Photography, Living Room, BeamGolden House / SHED Architecture & Design - Interior Photography, Kitchen, Countertop, Beam, WindowsGolden House / SHED Architecture & Design - Interior Photography, Living Room, Sofa, Windows, Table, LightingGolden House / SHED Architecture & Design - More Images+ 20

More SpecsLess Specs
Golden House / SHED Architecture & Design - Exterior Photography, Facade
© Rafael Soldi

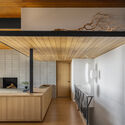
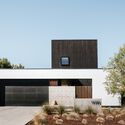
Text description provided by the architects. What was once an adult living facility with good bones is now a carefully renovated midcentury gem thanks to the vision and expertise of SHED Architecture & Design. With stunning views and the detailing of classic Pacific Northwest architecture, the SHED team took on the challenge of rejuvenating the home for a family of five and restoring the aura of the Golden House.


Content Loader

Project gallery

See allShow less
About this office
Cite: "Golden House / SHED Architecture & Design" 10 Mar 2022. ArchDaily. Accessed . <https://www.archdaily.com/978216/golden-house-shed-architecture-and-design> ISSN 0719-8884
© Rafael Soldi

Golden 住宅 / SHED Architecture & Design

You've started following your first account!

Did you know?

You'll now receive updates based on what you follow! Personalize your stream and start following your favorite authors, offices and users.