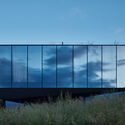
Save this picture!© BoysPlayNice+ 64 Curated by Paula Pintos Share ShareFacebookTwitterMailPinterestWhatsappOrhttps://www.archdaily.com/965876/lazy-house-petrjanda-brainwork Clipboard "COPY" CopyHouses•Zlín, Czechia Architects: petrjanda/brainwork Area Area of this architecture project Area: 400 m² Year Completion year of this architecture project Year: 2020 Photographs Photographs:BoysPlayNice Manufacturers Brands with products used in this architecture project Manufacturers: Duravit, Grohe, ABB, M&T, Occhio Landscape Consultants: Jitka Tomsová HVAC: Active Elements Interiors: EFF Glazing: AZ Glass Structure: AREA ZLÍN Garden and Landscape Design: GARD&N Lights: Ateh Products translation missing: en-US.post.svg.material_description Category: HousesWine Cellar Design: Jiří StelšovskýSwimming Pools: BERNDORF BÄDERBAUGates: ELEKTRIFYFloors: Rajmund CoufalMosaic Mural: Los KachlosFireplace: Krby ZlínCity: ZlínCountry: CzechiaDid you collaborate on this project?More SpecsLess Specs Save this picture!© BoysPlayNiceSave this picture!© BoysPlayNice