Albate House / O A S I Architects

Albate House  / O A S I  Architects - Exterior PhotographyAlbate House  / O A S I  Architects - Exterior Photography, FacadeAlbate House  / O A S I  Architects - Interior Photography, Windows, GlassAlbate House  / O A S I  Architects - Interior Photography, StairsAlbate House  / O A S I  Architects - More Images+ 13

  • Architects: O A S I Architects
  • Year Completion year of this architecture project Year:  2021
  • Photographs
    Photographs:Laura Cavelli
  • Lead Architects: Pietro Ferrario, Francesco Enea Castellanza
More SpecsLess Specs
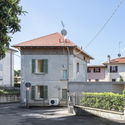
Albate House  / O A S I  Architects - Exterior Photography, Facade
© Laura Cavelli

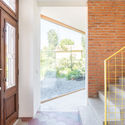
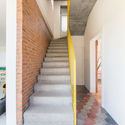
Text description provided by the architects. A small rural house. Isolated from the wealthy and informal garden. A relationship to be conquered. Two parents, their children, their ambitions. A house to live in with pleasure. Making living a creative act.

Content Loader

Project gallery

See allShow less
About this office
Cite: "Albate House / O A S I Architects" 21 Jun 2021. ArchDaily. Accessed . <https://www.archdaily.com/963640/albate-house-oasi-architects> ISSN 0719-8884
© Laura Cavelli

Albate 住宅 / O A S I Architects

是否

You've started following your first account!

Did you know?

You'll now receive updates based on what you follow! Personalize your stream and start following your favorite authors, offices and users.