
NK Home / Kien Truc NDT

NK Home / Kien Truc NDT - Exterior PhotographyNK Home / Kien Truc NDT - Interior Photography, Door, ChairNK Home / Kien Truc NDT - Interior Photography, StairsNK Home / Kien Truc NDT - Interior Photography, FacadeNK Home / Kien Truc NDT - More Images+ 26

  • Architects: Kien Truc NDT
  • Area Area of this architecture project Area:  81 m²
  • Year Completion year of this architecture project Year:  2020
  • Photographs
    Photographs:Hoang Le
  • Manufacturers Brands with products used in this architecture project
    Manufacturers:  Lumion, Toto, Trimble Sketchup, 4oranges, Acor, Adobe Systems Incorporated, AutoDesk, INAX, Rạng Đông, Viglacera, Xingfa
More SpecsLess Specs
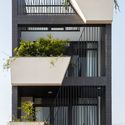
NK Home / Kien Truc NDT - Exterior Photography
© Hoang Le

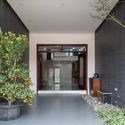
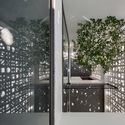
Text description provided by the architects. NK Home is located in a densely populated area in Bac Ninh province. The project has an area of ​​81m2 (4.5m x 18m) and the main façade is North. This is a typical tube house in Vietnam with the common feature of a narrow façade and an elongated living area. The house is designed for a young couple who love nature so one of their fundamental requirements is to create a living space with a lot of trees and to increase outdoor spaces to the maximum.

Content Loader

Project gallery

See allShow less
About this office
Cite: "NK Home / Kien Truc NDT" 03 Mar 2021. ArchDaily. Accessed . <https://www.archdaily.com/957922/nk-home-kien-truc-ndt> ISSN 0719-8884
© Hoang Le

越南NK家园,狭长镂空 / Kien Truc NDT

是否

You've started following your first account!

Did you know?

You'll now receive updates based on what you follow! Personalize your stream and start following your favorite authors, offices and users.