Summerhouse Öland / Margen Wigow Arkitektkontor

Summerhouse Öland / Margen Wigow Arkitektkontor - Exterior PhotographySummerhouse Öland / Margen Wigow Arkitektkontor - Interior Photography, Glass, Beam, DoorSummerhouse Öland / Margen Wigow Arkitektkontor - Interior Photography, Wood, ShelvingSummerhouse Öland / Margen Wigow Arkitektkontor - Exterior Photography, DoorSummerhouse Öland / Margen Wigow Arkitektkontor - More Images+ 15

  • Area Area of this architecture project Area:  120 m²
  • Year Completion year of this architecture project Year:  2018
  • Photographs
    Photographs:Åke E:son Lindman
  • Manufacturers Brands with products used in this architecture project
    Manufacturers:  Schüco
More SpecsLess Specs
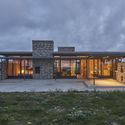
Summerhouse Öland / Margen Wigow Arkitektkontor - Exterior Photography
© Åke E:son Lindman

Text description provided by the architects. Holiday home on Öland. The summer house is located on the island of Öland in southern Sweden. The islands barren and windswept landscape with vast fields, low vegetation and limestone formations have inspired the design of the building.

Content Loader

Project gallery

See allShow less
About this office
Cite: "Summerhouse Öland / Margen Wigow Arkitektkontor" 21 Jan 2021. ArchDaily. Accessed . <https://www.archdaily.com/955405/oland-summerhouse-margen-wigow-arkitektontor> ISSN 0719-8884
© Åke E:son Lindman

厄兰岛夏日住宅 / Margen Wigow Arkitektkontor

是否

You've started following your first account!

Did you know?

You'll now receive updates based on what you follow! Personalize your stream and start following your favorite authors, offices and users.