Rhythm House / Julius Taminiau Architects

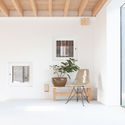
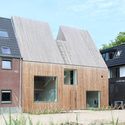
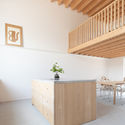
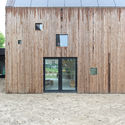
Rhythm House  / Julius Taminiau Architects - Interior Photography, WindowsRhythm House  / Julius Taminiau Architects - Exterior PhotographyRhythm House  / Julius Taminiau Architects - Interior Photography, Kitchen, ChairRhythm House  / Julius Taminiau Architects - Exterior PhotographyRhythm House  / Julius Taminiau Architects - More Images+ 27

  • Architects: Julius Taminiau Architects
  • Area Area of this architecture project Area:  200 m²
  • Year Completion year of this architecture project Year:  2020
  • Photographs
    Photographs:Norbert Wunderling
  • Manufacturers Brands with products used in this architecture project
    Manufacturers:  Foreco, Librecad, Veermand De Rijp B.V.
  • Lead Architects: Julius Taminiau
More SpecsLess Specs
Rhythm House  / Julius Taminiau Architects - Exterior Photography
© Norbert Wunderling

Text description provided by the architects. Goethe once wrote: “architecture is frozen music”. But for Julius Taminiau this didn’t feel right. “Architecture is not frozen or static, it’s dynamic, you enter a building, move through a building, the sun(light) and shadows change constantly, sometimes you see rain falling, the people (and vegetation) “using” the building are all moving and even the building could be moved by simply opening a window or a door.” 

Content Loader

Project gallery

See allShow less
About this office
Cite: "Rhythm House / Julius Taminiau Architects" 30 Oct 2020. ArchDaily. Accessed . <https://www.archdaily.com/949982/rhythm-house-julius-taminiau-architects> ISSN 0719-8884
© Norbert Wunderling

韵律住宅 / Julius Taminiau Architects

是否

You've started following your first account!

Did you know?

You'll now receive updates based on what you follow! Personalize your stream and start following your favorite authors, offices and users.