-
Architects: dmvA
- Area: 1400 m²
- Year: 2018
-
Photographs:Bart Gosselin
-
Lead Architects: Tom Verschueren, David Driesen, Valerie Lonnoy, Veerle Delaunay, Gert-Jan Schulte

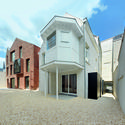
Text description provided by the architects. Site Apostolinnen is a project combination of new building, renovation and restoration. The client asked dmvA initially about the possibilities of the site where his bed factory was located. Based on archaeological research, a non-binding master plan was made that divided the site into different housing units. In the middle of the site was the ‘Somerhuys’ (‘Summer house’), of which dmvA did the restoration as a first assignment. Later the entire master plan was taken into option by the client and dmvA became the engine behind the project ‘Site Apostolinnen’.