Concrete House / Ravel Architecture

Concrete House / Ravel Architecture - Exterior Photography, Windows, FacadeConcrete House / Ravel Architecture - Image 3 of 24Concrete House / Ravel Architecture - Interior Photography, Kitchen, Lighting, CountertopConcrete House / Ravel Architecture - Exterior Photography, WindowsConcrete House / Ravel Architecture - More Images+ 19

  • Architects: Ravel Architecture
  • Area Area of this architecture project Area:  600 ft²
  • Year Completion year of this architecture project Year:  2017
  • Photographs
    Photographs:Jake Holt
  • Manufacturers Brands with products used in this architecture project
    Manufacturers:  AutoDesk, Design Within Reach, Trimble, West Elm
More SpecsLess Specs
Concrete House / Ravel Architecture - Image 3 of 24
© Jake Holt

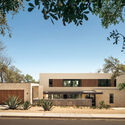
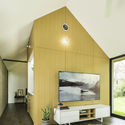
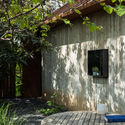
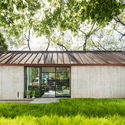
Text description provided by the architects. An active family with two kids and a full house needed a versatile solution that could do something for everyone. A playhouse, perfect for sleepovers. A media room for kids by day and parents by night. A luxurious guest suite for extended visits from the grandparents. A quiet space to reflect just far enough away. And storage for the necessities: bicycles, camping, climbing gear, gardening tools, and holiday decorations.

Content Loader

Project gallery

See allShow less
About this office
Cite: "Concrete House / Ravel Architecture" 28 Nov 2019. ArchDaily. Accessed . <https://www.archdaily.com/929260/concrete-house-ravel-architecture> ISSN 0719-8884
© Jake Holt

混凝土住宅 / Ravel Architecture

You've started following your first account!

Did you know?

You'll now receive updates based on what you follow! Personalize your stream and start following your favorite authors, offices and users.