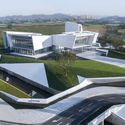
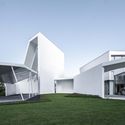
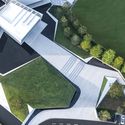
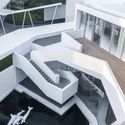
courtyard. Image © Ripei Qiu+ 26 Curated by 韩爽 - HAN ShuangExhibition Center•Yangjiang, China Architects: XAA Area Area of this architecture project Area: 2743 m² Year Completion year of this architecture project Year: 2019 Photographs Photographs:Ripei Qiu Lead Architect: Tao Zhan Interior: C&C Design Landscape: DDON Planning and Design inc. Structure: GUANGZHOU TIANYUAN ARCHITECTURAL DESIGN CO.LTD. Products translation missing: en-US.post.svg.material_description Category: Exhibition CenterDesign Team: Wang Tian, Huaijie Hong, Yi Ding, Xinjian Li, Guimin Fang, Zhi Li, Yanwei Feng, Zechao YangCity: YangjiangCountry: ChinaMore SpecsLess Specs aerial view. Image © Ripei Qiuvolume combination. Image © Ripei Qiu