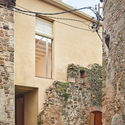
Palau Sator Refurbishment / Arquitectura-G

© José Hevia

Palau Sator Refurbishment / Arquitectura-G - More Images+ 13

Palau Sator, Spain
  • Architects: Arquitectura-G
  • Area Area of this architecture project Area:  80
  • Year Completion year of this architecture project Year:  2018
  • Photographs
    Photographs:José Hevia
  • Manufacturers Brands with products used in this architecture project
    Manufacturers:  Acor, AutoDesk
More SpecsLess Specs
© José Hevia

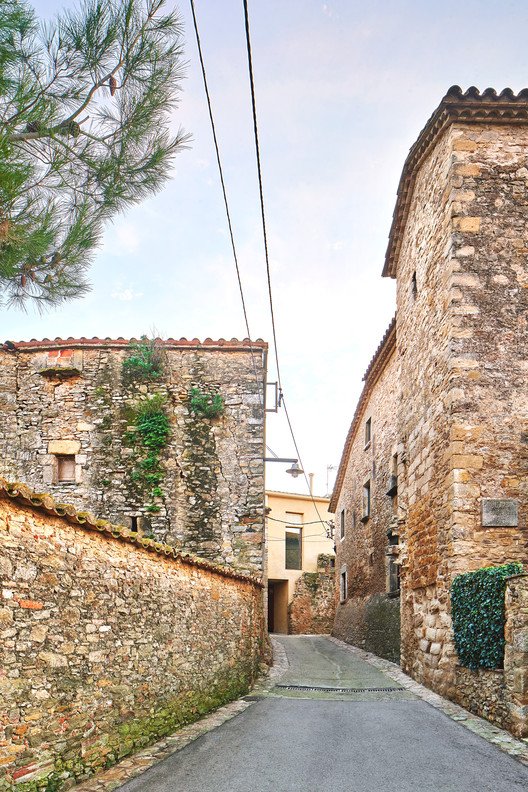
Text description provided by the architects. The house is located in the core of a medieval village in the Empordà area. It is built over the ruins of the original house, keeping the stone walls as they were found. There is a little passageway inside the plot at the ground floor level. 

Content Loader

Project gallery

See allShow less
About this office
Cite: "Palau Sator Refurbishment / Arquitectura-G" [Palau Sator / Arquitectura-G] 18 Aug 2019. ArchDaily. Accessed . <https://www.archdaily.com/913465/palau-sator-refurbishment-arquitectura-g> ISSN 0719-8884
© José Hevia

Palau Sator / ARQUITECTURA-G

You've started following your first account!

Did you know?

You'll now receive updates based on what you follow! Personalize your stream and start following your favorite authors, offices and users.