-
Architects: MDR Architectes
- Area: 3386 m²
- Year: 2018
-
Photographs:Julien Thomazo
-
Manufacturers: STACBOND, Armstrong Ceilings, BFUP, FEHR, GKD Inox, Maille Metal
-
Lead Architects: Sancie MATTE DEVAUX, Frédéric DEVAUX, Arnaud ROUSSEAU

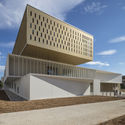
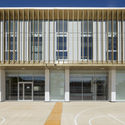
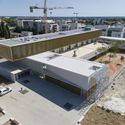
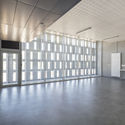
Text description provided by the architects. The location of the new school is precious thanks to its situation at the core of the Ovalie neighborhood: it is surrounded by the remarkable wooden spaces of the Clos de l’Herminiers and by the large pines of the water castle siding the Paul Valery avenue. Its ZAC conception makes it completely utilize this environment by mainly connecting it with “soft modes”, which allows for a rather exceptional arrangement for a public equipment of this nature. Indeed, we received the opportunity of designing a building in agreement with a major public space on its main facade and create a true synergy between the building and its immediate environment. For a school, the epitome of a citizen location, melting pot of conviviality, dynamism, and openness, this dialogue built between assembly and public space is essential.