L&M Design Lab / L&M DESIGN LAB

L&M Design Lab / L&M DESIGN LAB - Image 1 of 28
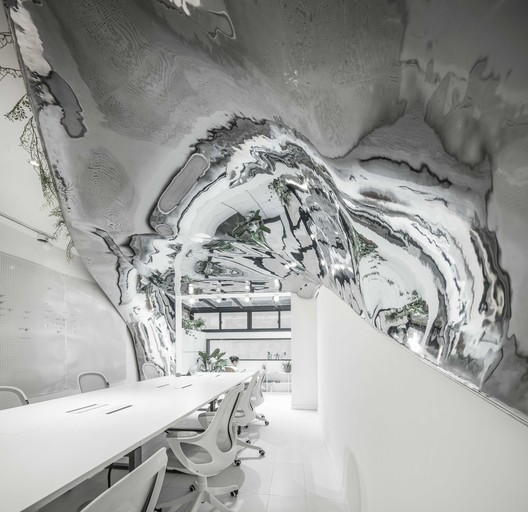
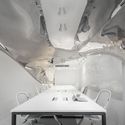
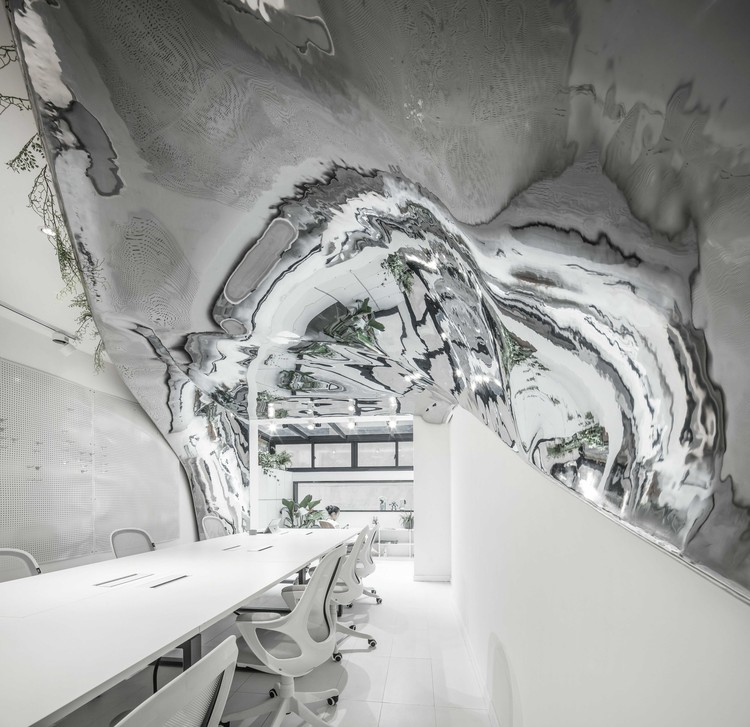
“Silvery vortex” resembles time tunnel. Image © Yijie Hu

L&M Design Lab / L&M DESIGN LAB - Image 2 of 28L&M Design Lab / L&M DESIGN LAB - Image 3 of 28L&M Design Lab / L&M DESIGN LAB - Image 4 of 28L&M Design Lab / L&M DESIGN LAB - Image 5 of 28L&M Design Lab / L&M DESIGN LAB - More Images+ 23

  • Partners In Charge:: jinrui Liu, Lan Guo, Qiong Feng
  • Project Manager: Lan Guo
  • Design Team: Endong Zhang, Xiang Wang, Qian Guo, Hanyi Huang, Xinyu Jiao, Fei Feng, Bolong Guan, Sijun Zhu, Xuan Zhang, Di Luo
  • Construction Drawing Design: Wuyi Lai
  • City: Putuo Qu
  • Country: China
More SpecsLess Specs
L&M Design Lab / L&M DESIGN LAB - Image 2 of 28
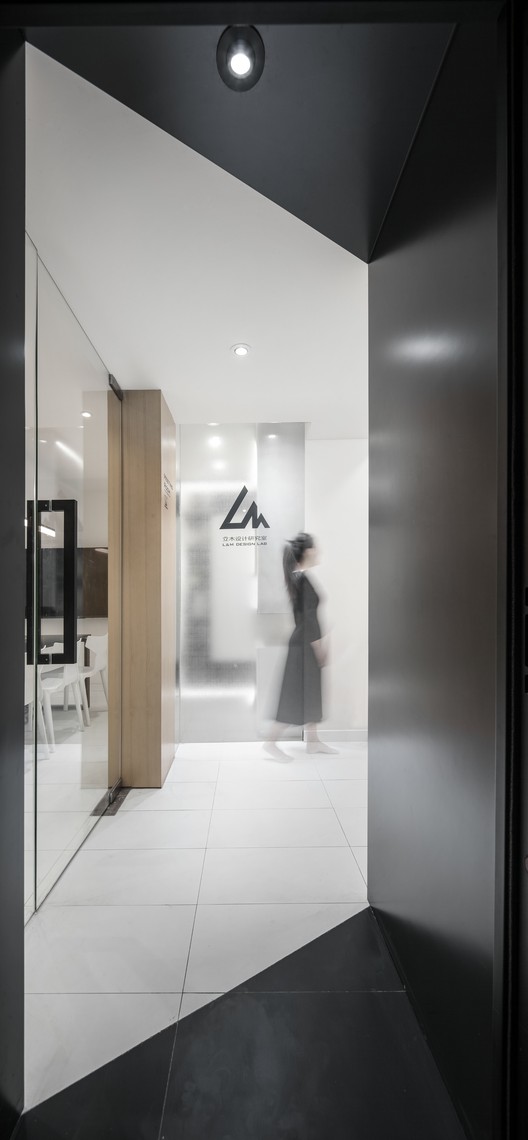
Entrance with strong sense of direction. Image © Yijie Hu

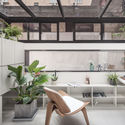
Text description provided by the architects. L&M DESIGN LAB recently completed the renovation of its office in Shanghai. After one month, a ground-floor flat in 90s residential neighborhood was transformed to a modern and contemporary office. The “time tunnel” brings both lightness and vitality into the once dark, narrow flat, invoking a feeling of dream and fantasy.

Content Loader

Project gallery

See allShow less
About this office
Cite: "L&M Design Lab / L&M DESIGN LAB" 23 Aug 2018. ArchDaily. Accessed . <https://www.archdaily.com/900452/l-and-m-design-lab-l-and-m-design-lab> ISSN 0719-8884
“Silvery vortex” resembles time tunnel. Image © Yijie Hu

立木设计工作室改造 / 立木设计研究室

是否

You've started following your first account!

Did you know?

You'll now receive updates based on what you follow! Personalize your stream and start following your favorite authors, offices and users.