ENSAE PARISTECH Campus Paris-Saclay / CAB Architects

ENSAE PARISTECH Campus Paris-Saclay / CAB Architects - Image 2 of 53ENSAE PARISTECH Campus Paris-Saclay / CAB Architects - Image 3 of 53ENSAE PARISTECH Campus Paris-Saclay / CAB Architects - Image 4 of 53ENSAE PARISTECH Campus Paris-Saclay / CAB Architects - Image 5 of 53ENSAE PARISTECH Campus Paris-Saclay / CAB Architects - More Images+ 48

  • Category: Higher Education
  • Project Director: Christophe Wilke
  • Project Leader: Cécile Jalby
  • Acoustics: Peutz
  • Fire Safety: CSD FACES
  • Mechanical & Electrical Systems: LOUIS CHOULET
  • Client: Groupe des Ecoles Nationales d’Economie et de Statistique (GENES)
  • Cost: 33.671.605 €HT
  • City: Palaiseau
  • Country: France
More SpecsLess Specs
ENSAE PARISTECH Campus Paris-Saclay / CAB Architects - Image 16 of 53
© Aldo Amoretti

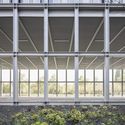
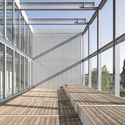
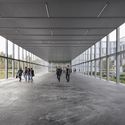
Text description provided by the architects. When we discovered the immense sky and the plateau devoid of physical constraints we sought to capture the landscape by a simple form and by an abstract architectural language. The proximity of the site to the edge of the woodland led us intuitively to the primary material as it seemed necessary in this country-side site to place the building lightly on the ground. To achieve this we chose to define the project by a steel exoskeleton.

Content Loader

Project gallery

See allShow less
About this office
Cite: "ENSAE PARISTECH Campus Paris-Saclay / CAB Architects" 17 Jan 2018. ArchDaily. Accessed . <https://www.archdaily.com/886641/ensae-paristech-campus-paris-saclay-cab-architectes> ISSN 0719-8884
是否

You've started following your first account!

Did you know?

You'll now receive updates based on what you follow! Personalize your stream and start following your favorite authors, offices and users.