Lane 189 / UNStudio

Lane 189 / UNStudio - Image 2 of 22Lane 189 / UNStudio - Image 3 of 22Lane 189 / UNStudio - Image 4 of 22Lane 189 / UNStudio - Image 5 of 22Lane 189 / UNStudio - More Images+ 17

  • Architects: UNS
  • Area Area of this architecture project Area:  38800 m²
  • Year Completion year of this architecture project Year:  2016
  • Photographs
    Photographs:Eric Jap, Hufton + Crow
  • Manufacturers Brands with products used in this architecture project
    Manufacturers:  Osram, Beghelli, JYMQ, Jojo, Opple, Plaka, e:cue
  • Consultants: Inhabit, AG Licht, LEOX, TJAD, LEOX design
More SpecsLess Specs
Lane 189 / UNStudio - Image 11 of 22
© Hufton + Crow

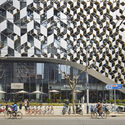
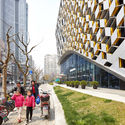
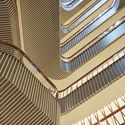
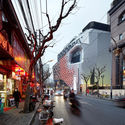
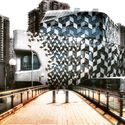
Text description provided by the architects. Lane 189, located in the Putuo district in central Shanghai - opposite Chang Shou Park and close to the Jade Buddha Temple - is designed to provide a lifestyle destination for Shanghai’s young professionals. Lane189 combines retail, restaurant and office spaces in an organisation that rearranges the typical mall into a vertical city centre and provides opportunities for shopping, strolling, eating, gathering and relaxing.

Content Loader

Project gallery

See allShow less
About this office
Cite: "Lane 189 / UNStudio" 28 Jun 2017. ArchDaily. Accessed . <https://www.archdaily.com/874598/lane-189-unstudio> ISSN 0719-8884
© Eric Jap

上海 189 弄购物中心 / UNStudio

是否

You've started following your first account!

Did you know?

You'll now receive updates based on what you follow! Personalize your stream and start following your favorite authors, offices and users.