
-
Architects: Nadine Engelbrecht Architect
- Area: 240 m²
- Year: 2015
-
Photographs:Marsel Roothman Photography
-
Manufacturers: Eclipse, Eclipse Furniture, Global Roofing Solutions, Weylandts
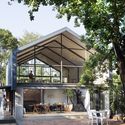
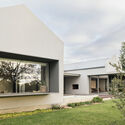
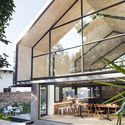
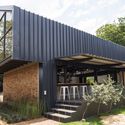
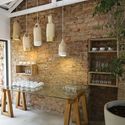
Text description provided by the architects. Neighbouring residential property which contained an old derelict Pretoria house. The concept proposed to repurpose the existing house and freestanding garage as a conference room and café at minimal cost, disturbance and time. The surviving elements of the building were exposed and uncovered to serve as the backbone of the new design - to support new interventions and additions. Design and materials were selected to stitch together the old and new fabric and transform the existing buildings to facilitate a variety of social spaces, whilst making the most of Pretoria’s favourable climate.