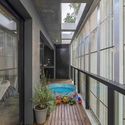
Edificio JN2678 / Cubero Rubio

Edificio JN2678  / Cubero Rubio - Image 2 of 29Edificio JN2678  / Cubero Rubio - Image 3 of 29Edificio JN2678  / Cubero Rubio - Image 4 of 29Edificio JN2678  / Cubero Rubio - Image 5 of 29Edificio JN2678  / Cubero Rubio - More Images+ 24

•
Palermo, Argentina
  • Architects: Cubero Rubio
  • Area Area of this architecture project Area:  1179 m²
  • Year Completion year of this architecture project Year:  2016
  • Photographs
    Photographs:Ramiro Sosa
  • Manufacturers Brands with products used in this architecture project
    Manufacturers:  Abelson, Aberturas Forti, Armaferro
  • Category: Buildings
  • Architect In Charge: Juan Pedro Rubio, Agustín Cubero
  • Architects Interior Design Project: Patricia Mezzadra, Carola Moris
  • Architects Collaborators In Project: Juan Pablo Castellano, Ayelen Garcia Palma, Andrea Anselmo, Gabriel Schesak
  • Architects Collaborators In Direction Of Work: Gabriel Schesak
  • Architects Collaborators: Maria Gabioud, Romina Garino, Brian Gorban, Maia Lax
  • Collaborators: Leonardo Trabattoni, Mailen Pellegrino
  • Customer: Inversores Privados
  • City: Palermo
  • Country: Argentina
More SpecsLess Specs
Edificio JN2678  / Cubero Rubio - Image 7 of 29
© Ramiro Sosa

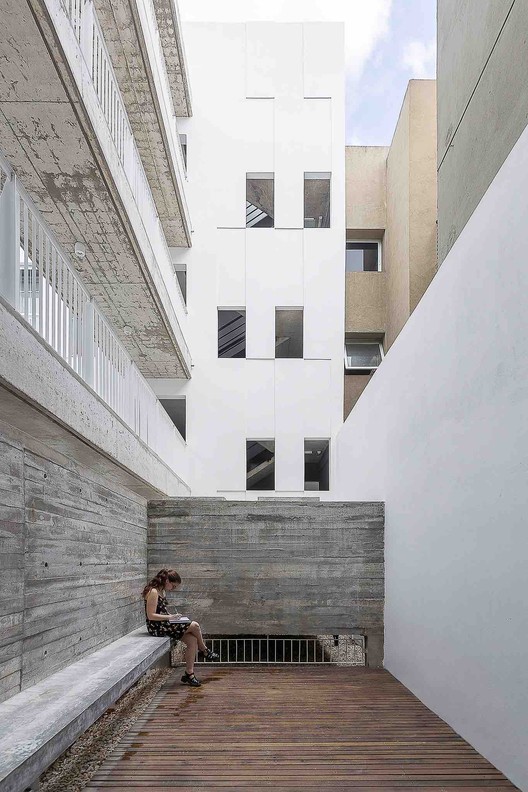
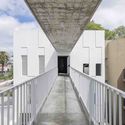
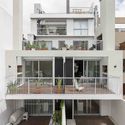
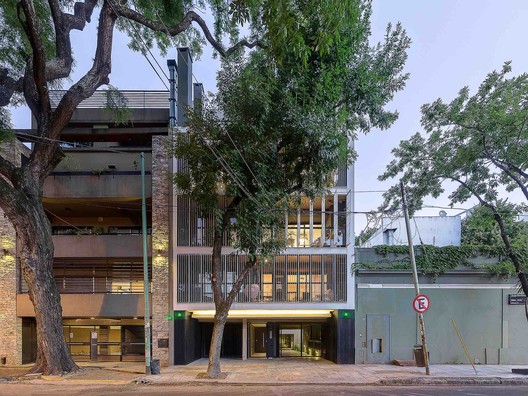
Text description provided by the architects. The Jorge Newbery 2678 apartment building project results from two volumes of four levels each placed in front and the back of the lot.

Content Loader

Project gallery

See allShow less
About this office
Cite: "Edificio JN2678 / Cubero Rubio" 31 Mar 2017. ArchDaily. Accessed . <https://www.archdaily.com/868110/edificio-jn2678-estudio-cubero-rubio> ISSN 0719-8884
© Ramiro Sosa

JN2678大楼 / Cubero Rubio

是否

You've started following your first account!

Did you know?

You'll now receive updates based on what you follow! Personalize your stream and start following your favorite authors, offices and users.