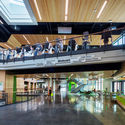
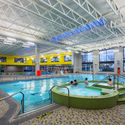
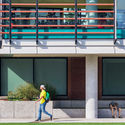
© IRIS22 Productions+ 16 Curated by ArchDailyOther Facilities, Renovation•Eugene, United States Architects: RDG Planning & Design Area Area of this architecture project Area: 150000 ft² Year Completion year of this architecture project Year: 2015 Photographs Photographs:IRIS22 Productions Structural Consultant: DCI Engineers MEP Consultant: Interface Engineering Civil Consultant: KPFF Consulting Engineers Lighting Design: RDG Planning & Design Landscape Design: RDG Planning & Design, Cameron McCarthy Products translation missing: en-US.post.svg.material_description Category: Other Facilities, RenovationSports Design Architect: RDG Planning & DesignArchitect Of Record: Robertson | Sherwood | Architects PCContributing Architect: Poticha ArchitectsAquatic Design Consultant: Aquatic Design GroupConstruction Manager: Howard S. WrightOwner: University of OregonInterventions: 40,000 SF Renovation + 110,000 SF NewConstruction Costs: $42,000,000City: EugeneCountry: United StatesDid you collaborate on this project?More SpecsLess Specs © IRIS22 ProductionsSection© IRIS22 Productions