Casa en Gardelegui / Roberto Ercilla

Casa en Gardelegui  / Roberto Ercilla - Image 2 of 27Casa en Gardelegui  / Roberto Ercilla - Image 3 of 27Casa en Gardelegui  / Roberto Ercilla - Image 4 of 27Casa en Gardelegui  / Roberto Ercilla - Image 5 of 27Casa en Gardelegui  / Roberto Ercilla - More Images+ 22

•
Gardelegi, Spain
More SpecsLess Specs
Casa en Gardelegui  / Roberto Ercilla - Image 9 of 27
© César San Millán

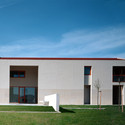
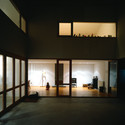
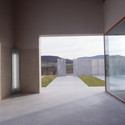
Text description provided by the architects. The old buildings dotted across the Llanada, or plain, of Alava, which make up small village communities, are rather like large warehouses used for a number of purposes: family home, cattle barn, etc. On the whole, these constructions are very simple in shape, being heavy, with a double sloping roof and small windows.

Content Loader

Project gallery

See allShow less
About this office
Cite: "Casa en Gardelegui / Roberto Ercilla" 30 Jun 2014. ArchDaily. Accessed . <https://www.archdaily.com/520610/casa-en-gardelegui-roberto-ercilla-arquitectura> ISSN 0719-8884
是否

You've started following your first account!

Did you know?

You'll now receive updates based on what you follow! Personalize your stream and start following your favorite authors, offices and users.