Habitat 15 / Predock Frane Architects

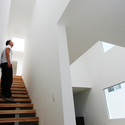
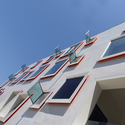
Habitat 15 / Predock Frane Architects - WindowsHabitat 15 / Predock Frane Architects - Image 3 of 10Habitat 15 / Predock Frane Architects - Stairs, Windows, HandrailHabitat 15 / Predock Frane Architects - WindowsHabitat 15 / Predock Frane Architects - More Images+ 5

•
Los Angeles, United States
  • Area Area of this architecture project Area:  39000 m²
  • Year Completion year of this architecture project Year:  2009
  • Manufacturers Brands with products used in this architecture project
    Manufacturers:  Otis, Duravit, Lightolier, ENDURA PAINTING, Earth Stone, Hager, Halo, Lane-Aire Manufacturing, Milgard, Norton, Republic Door, Schlage, T.M. Cobb, TY COMMUNICATIONS
Content Loader

Project gallery

See allShow less
About this office
Cite: "Habitat 15 / Predock Frane Architects" 01 Mar 2012. ArchDaily. Accessed . <https://www.archdaily.com/212826/habitat-15-predock-frane-architects> ISSN 0719-8884
是否

You've started following your first account!

Did you know?

You'll now receive updates based on what you follow! Personalize your stream and start following your favorite authors, offices and users.