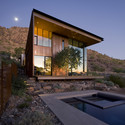
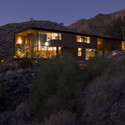
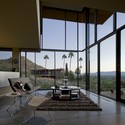
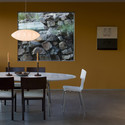
Jarson Residence / will bruder+PARTNERS

Jarson Residence / will bruder+PARTNERS - WindowsJarson Residence / will bruder+PARTNERS - Image 3 of 17Jarson Residence / will bruder+PARTNERS - Table, Windows, ChairJarson Residence / will bruder+PARTNERS - Table, Chair, WindowsJarson Residence / will bruder+PARTNERS - More Images+ 12

  • Area Area of this architecture project Area:  4440 ft²
  • Year Completion year of this architecture project Year:  2007
Content Loader

Project gallery

See allShow less
About this office
Cite: "Jarson Residence / will bruder+PARTNERS" 25 May 2011. ArchDaily. Accessed . <https://www.archdaily.com/137640/jarson-residence-will-bruderpartners> ISSN 0719-8884
© Bill Timmerman

杰森住宅 / will bruder+PARTNERS

You've started following your first account!

Did you know?

You'll now receive updates based on what you follow! Personalize your stream and start following your favorite authors, offices and users.