Minimal Maximum / Stempel & Tesar Architects

Minimal Maximum / Stempel & Tesar Architects - Exterior PhotographyMinimal Maximum / Stempel & Tesar Architects - Interior Photography, Stairs, LightingMinimal Maximum / Stempel & Tesar Architects - Interior Photography, Bedroom, WoodMinimal Maximum / Stempel & Tesar Architects - Interior Photography, Stairs, HandrailMinimal Maximum / Stempel & Tesar Architects - More Images+ 36

More SpecsLess Specs
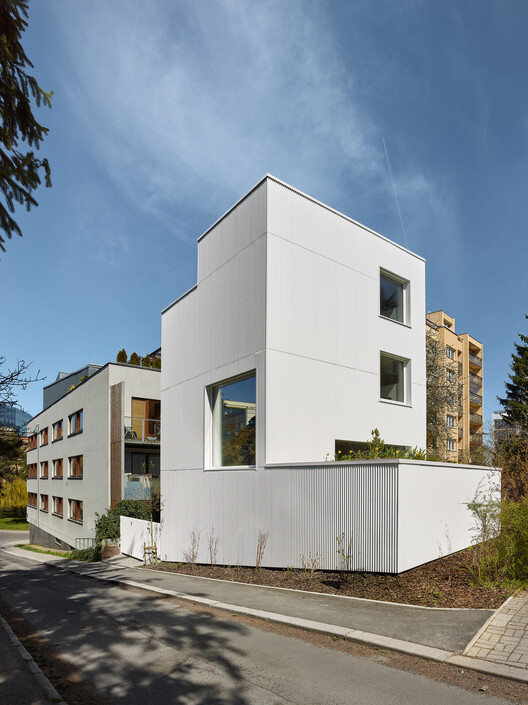
Minimal Maximum / Stempel & Tesar Architects - Exterior Photography
© Filip Šlapal

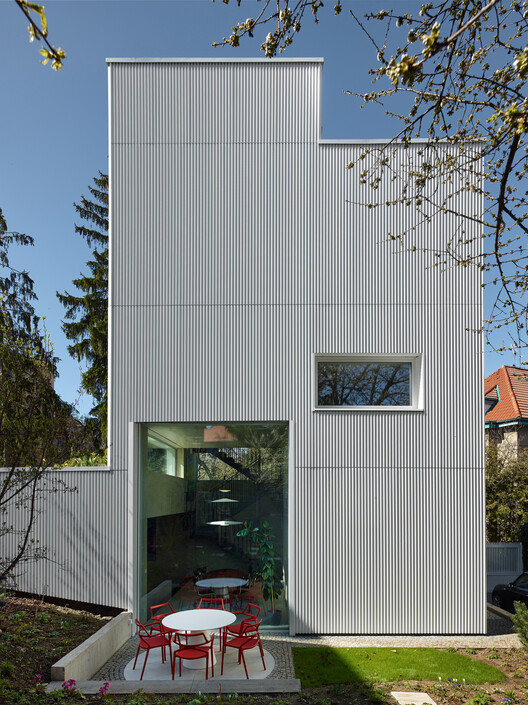
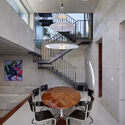
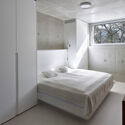
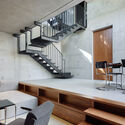
Text description provided by the architects. This minimalist family home is the architect's own house—a personal manifesto in which more than two decades of designing residential architecture for others is condensed into a single, highly concentrated response to a demanding urban plot in Prague. Every centimetre became a deliberate decision, resulting in a "minimal maximum"—a house without corridors, organised around a central dining space that rises four metres and connects three floors through a staggered half-level system.

Content Loader

Project gallery

See allShow less
About this office
Cite: "Minimal Maximum / Stempel & Tesar Architects" 10 Nov 2026. ArchDaily. Accessed . <https://www.archdaily.com/1188094/minimal-maximum-stempel-and-tesar-architekti> ISSN 0719-8884
© Filip Šlapal

极简与极大 / Stempel & Tesar Architects

是否

You've started following your first account!

Did you know?

You'll now receive updates based on what you follow! Personalize your stream and start following your favorite authors, offices and users.