
Baashyaam Experience Centre / Architecture Dialogue

Baashyaam Experience Centre  / Architecture Dialogue - Interior Photography, Dining room, ChairBaashyaam Experience Centre  / Architecture Dialogue - Exterior Photography, GardenBaashyaam Experience Centre  / Architecture Dialogue - Image 4 of 35Baashyaam Experience Centre  / Architecture Dialogue - Exterior PhotographyBaashyaam Experience Centre  / Architecture Dialogue - More Images+ 30

  • Lead Team: Arathi, Chandana C
  • Design Team: Mukesh
  • Engineering & Consulting > Civil: Visma Structures
  • City: Chennai
  • Country: India
More SpecsLess Specs
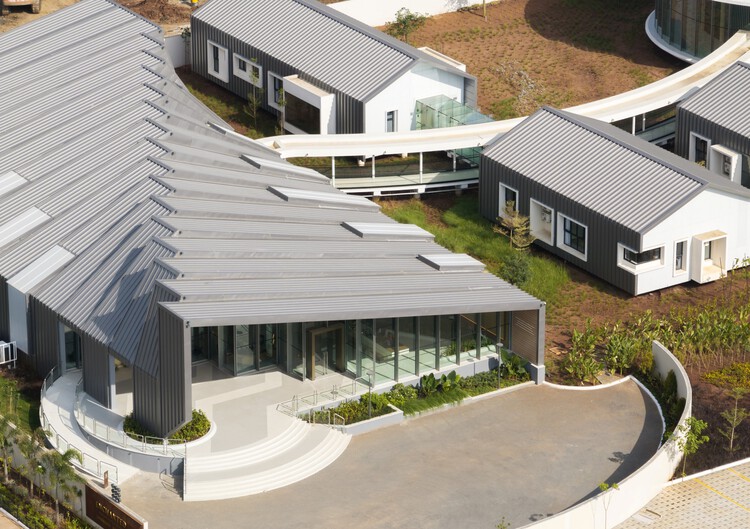
Baashyaam Experience Centre  / Architecture Dialogue - Exterior Photography
© Lokesh Dang

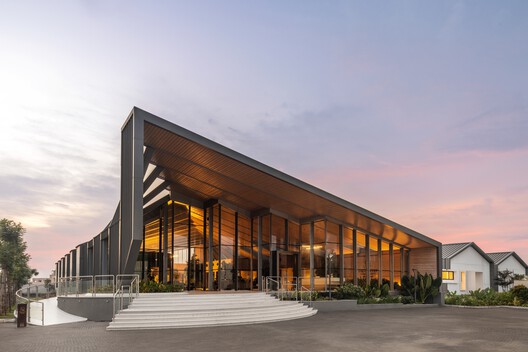
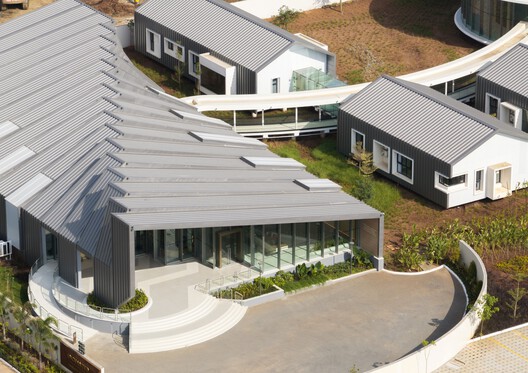
Text description provided by the architects. Designed as a temporary sales and marketing pavilion for a real estate development in Chennai, the Experience Center rethinks the conventional sales office as an immersive architectural experience. A key requirement of the brief was speed and reversibility.

Content Loader

Project gallery

See allShow less
About this office
Cite: "Baashyaam Experience Centre / Architecture Dialogue" 16 Nov 2026. ArchDaily. Accessed . <https://www.archdaily.com/1187877/baashyaam-experience-centre-architecture-dialogue> ISSN 0719-8884
© Sreenag Pictures

Baashyaam 体验中心 / Architecture Dialogue

是否

You've started following your first account!

Did you know?

You'll now receive updates based on what you follow! Personalize your stream and start following your favorite authors, offices and users.