Heathside House / Manea Kella

Heathside House / Manea Kella - Exterior Photography, Windows, Brick, Facade, DoorHeathside House / Manea Kella - Interior Photography, Kitchen, Wood, Countertop, ChairHeathside House / Manea Kella - Interior Photography, Kitchen, Wood, Table, ChairHeathside House / Manea Kella - Interior Photography, Kitchen, Wood, Door, GlassHeathside House / Manea Kella - More Images+ 20

  • Architects: Manea Kella
  • Area Area of this architecture project Area:  1622 m²
  • Year Completion year of this architecture project Year:  2025
  • Photographs
    Photographs:French + Tye
  • Lead Architects: Manea Kella
More SpecsLess Specs
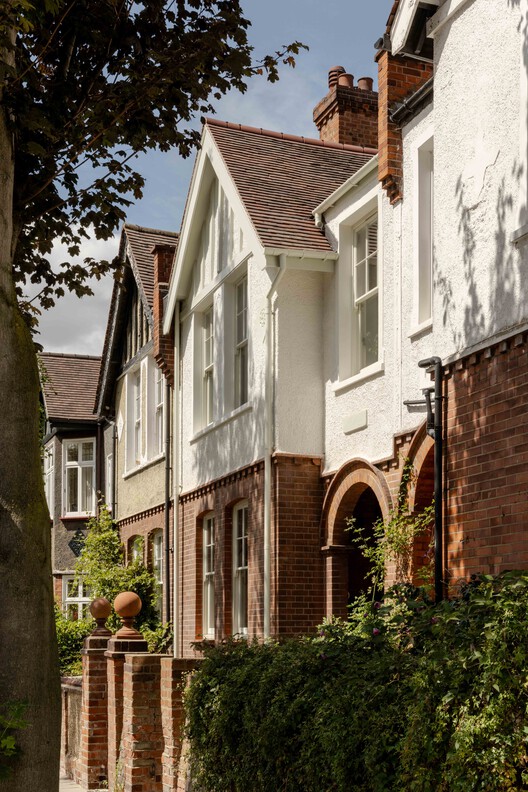
Heathside House / Manea Kella - Exterior Photography, Windows, Brick, Facade, Door
© French + Tye

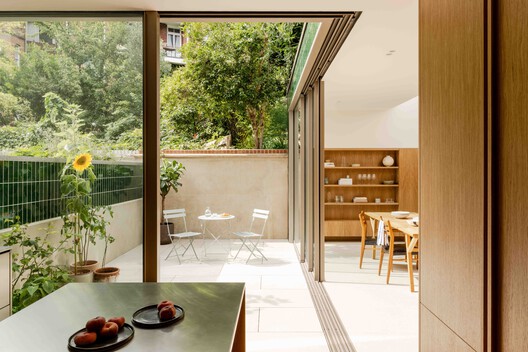
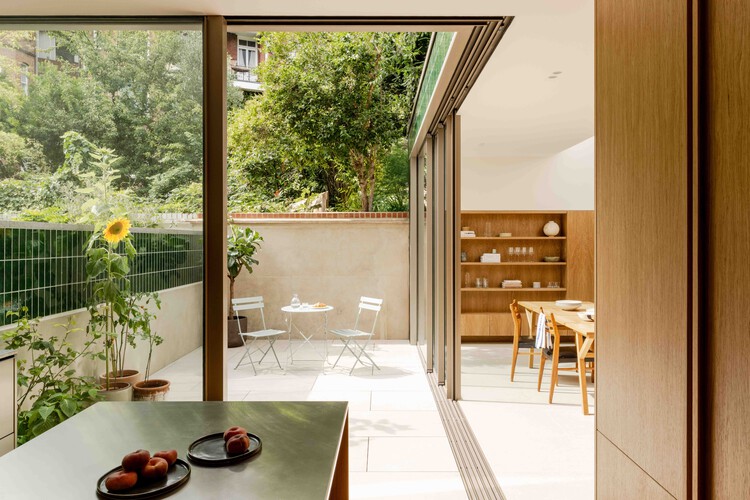
Text description provided by the architects. London-based studio Manea Kella has transformed an Edwardian terrace in the Dartmouth Park Conservation Area, returning a neglected house to its original role as a single-family home while opening it up to light, craft, and contemporary living.

Content Loader

Project gallery

See allShow less
About this office
Cite: "Heathside House / Manea Kella" 15 Nov 2026. ArchDaily. Accessed . <https://www.archdaily.com/1187742/heathside-house-manea-kella> ISSN 0719-8884
© French + Tye

Heathside House / Manea Kella

是否

You've started following your first account!

Did you know?

You'll now receive updates based on what you follow! Personalize your stream and start following your favorite authors, offices and users.