Bai’etan, Guangzhou / Agence TER

Bai’etan, Guangzhou / Agence TER - Exterior PhotographyBai’etan, Guangzhou / Agence TER - Exterior PhotographyBai’etan, Guangzhou / Agence TER - Image 4 of 25Bai’etan, Guangzhou / Agence TER - Exterior PhotographyBai’etan, Guangzhou / Agence TER - More Images+ 20

  • Architects: Agence TER
  • Area Area of this architecture project Area:  100000 m²
  • Year Completion year of this architecture project Year:  2026
  • Photographs
  • Lead Architects: Kai DIAO
  • Design Team: Adèle Meidine, Jiaxin Li, Abderrahmane Nachda, Yifan Huang, Xueyan Liu, Yirong Ma, Siyuan Wang, Wencan Fu, Nguyễn Gia Khoa, Julie Ducros, Ali Hamze, Lucas Huvet, Ziyun Zhou, Zhuoran Chen, Huimin Yang, Na Zhang, Hao Yu
  • General Contractor: China Resources Land
  • Urban Planning: Urbanus!
  • Engineering & Consulting > Civil: Pubang Landscape Architecture Co.,Ltd
  • Engineering & Consulting > Other: EBOND
  • Engineering & Consulting > Lighting: TS Lighting
  • Engineering & Consulting > Structural: Arup
  • City: Guangzhou
  • Country: China
More SpecsLess Specs
Bai’etan, Guangzhou / Agence TER - Image 12 of 25
© ©️IAM岸木摄影

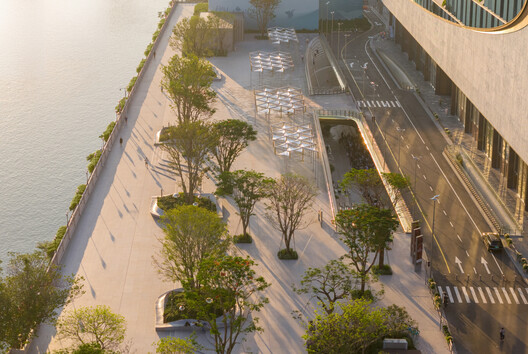
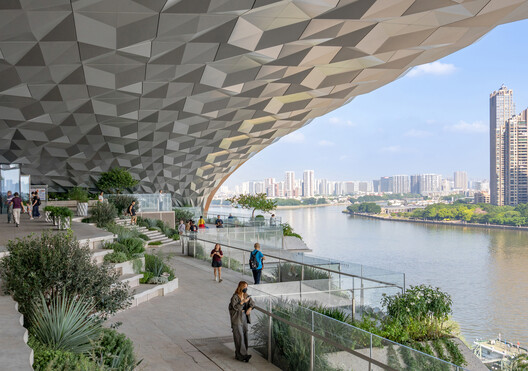
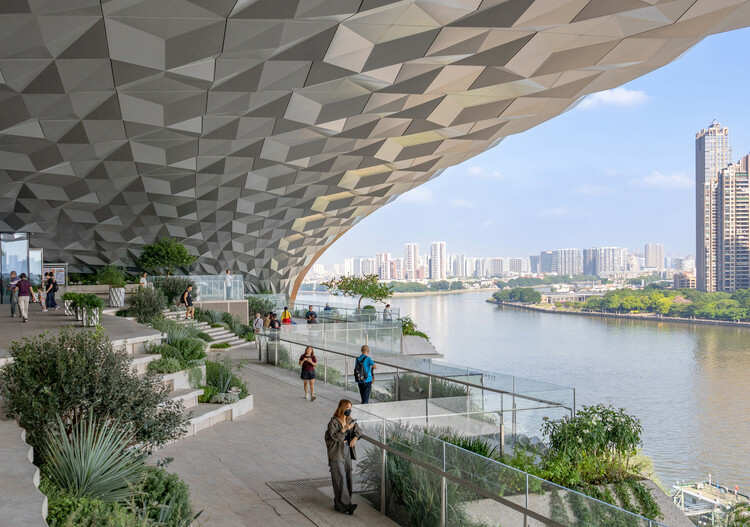
Text description provided by the architects. Through a continuous, multilevel public landscape, Bai'etan reconnects historic neighborhoods, urban life, and the Pearl River, creating value through new relationships between existing conditions and everyday use.

Content Loader

Project gallery

See allShow less
About this office
Cite: "Bai’etan, Guangzhou / Agence TER" 09 Nov 2026. ArchDaily. Accessed . <https://www.archdaily.com/1187741/baietan-guangzhou-agence-ter> ISSN 0719-8884
© ©️IAM岸木摄影

广州白鹅潭 / Agence TER

是否

You've started following your first account!

Did you know?

You'll now receive updates based on what you follow! Personalize your stream and start following your favorite authors, offices and users.