MRES / MOLD Architects

MRES / MOLD Architects - Image 2 of 33MRES / MOLD Architects - Interior PhotographyMRES / MOLD Architects - Image 4 of 33MRES / MOLD Architects - Exterior Photography, CoastMRES / MOLD Architects - More Images+ 28

  • Architects: MOLD Architects
  • Area Area of this architecture project Area:  270 m²
  • Year Completion year of this architecture project Year:  2026
  • Photographs
  • Lead Architect: Iliana Kerestetzi
  • Design Team: Stefanos Maniatis, Andreas Noussas, Manousos Kakouris, Katerina Daskalaki, Fotis Zapantiotis
  • Technical Team: Maria Vrettou
  • Engineering & Consulting > Structural: Technodynamics Ltd
  • Engineering & Consulting > Mechanical: TEAM HM
  • Engineering & Consulting > Lighting: Site Specific
  • General Contractor: Aris Sfikas & Mold Architects
  • Country: Greece
More SpecsLess Specs
MRES / MOLD Architects - Image 2 of 33
© Giorgos Sfakianakis

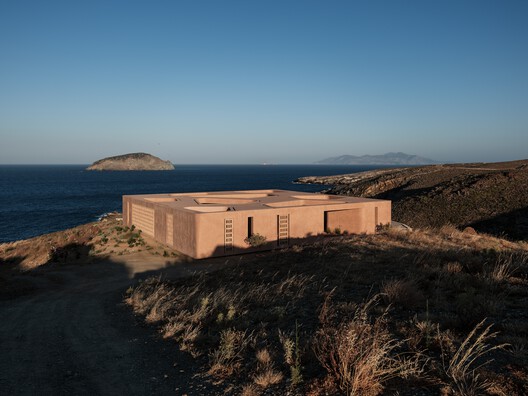
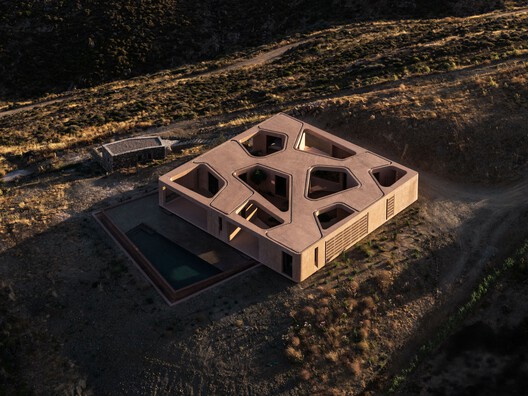
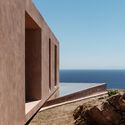
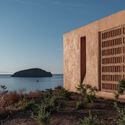
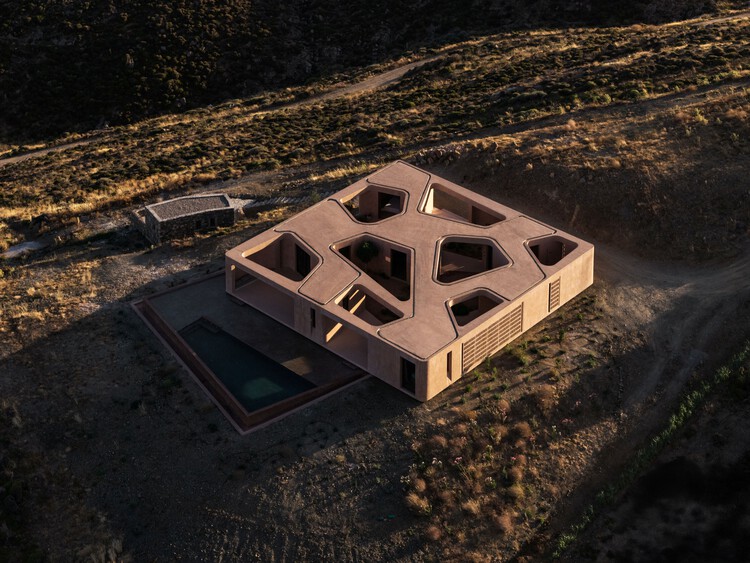
Text description provided by the architects. First conceived in 2011 as one of MOLD Architects' earliest projects, M Residence was revisited more than a decade later when the original proposal was finally commissioned to be built.

Content Loader

Project gallery

See allShow less
About this office
Cite: "MRES / MOLD Architects" 02 Nov 2026. ArchDaily. Accessed . <https://www.archdaily.com/1187735/mres-mold-architects> ISSN 0719-8884
© Giorgos Sfakianakis

MRES / MOLD Architects

是否

You've started following your first account!

Did you know?

You'll now receive updates based on what you follow! Personalize your stream and start following your favorite authors, offices and users.