Civic Campus Sallarès Deu / JAAS

Civic Campus Sallarès Deu / JAAS - Interior Photography, Glass, Brick
© Adrià Goula

Civic Campus Sallarès Deu / JAAS - Image 2 of 23Civic Campus Sallarès Deu / JAAS - Interior Photography, Wood, GlassCivic Campus Sallarès Deu / JAAS - Interior Photography, Stairs, Wood, ConcreteCivic Campus Sallarès Deu / JAAS - Interior PhotographyCivic Campus Sallarès Deu / JAAS - More Images+ 18

  • Architects: JAAS
  • Area Area of this architecture project Area:  82942 m²
  • Year Completion year of this architecture project Year:  2025
  • Photographs
    Photographs:Adrià Goula
More SpecsLess Specs
Civic Campus Sallarès Deu / JAAS - Exterior Photography
© Adrià Goula

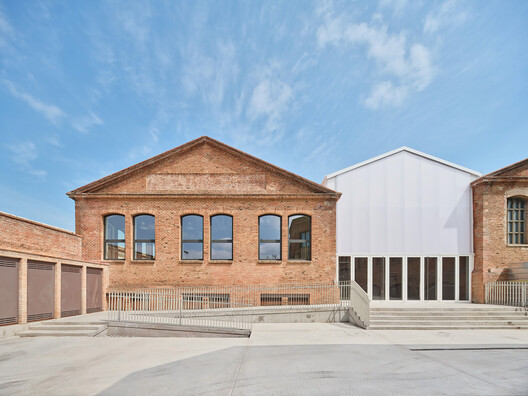
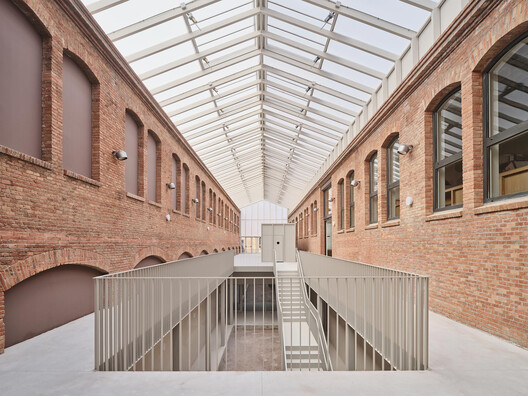
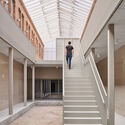
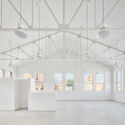
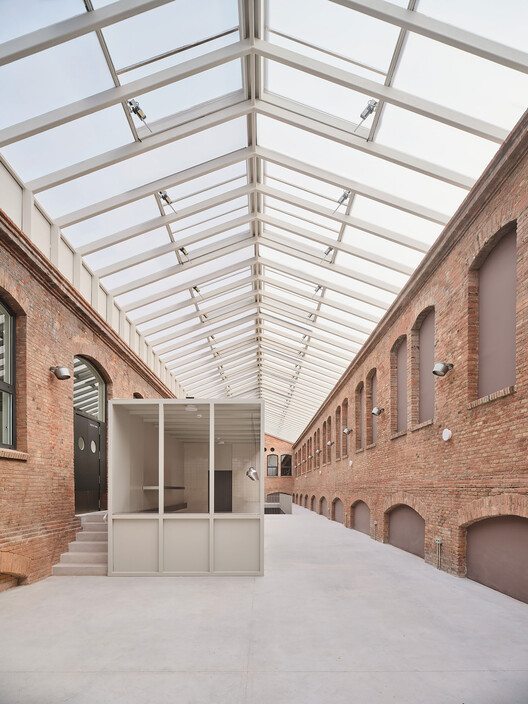
Text description provided by the architects. Architecture studio JAAS — led by Josep M. Julià, Albert Clèries, Jordi Gorgues, and Manuel Julià — presents Sallarès Deu, the transformation of the former textile factory of the same name, originally designed in 1920 by architect Lluís Muncunill, into a new civic campus in the heart of Sabadell, near Barcelona. Commissioned by the City Council of Sabadell, the project reinterprets the city's industrial heritage through a contemporary approach that combines historical continuity, environmental responsibility, and new civic uses.

Content Loader

Project gallery

See allShow less
About this office
Cite: "Civic Campus Sallarès Deu / JAAS" 14 Oct 2026. ArchDaily. Accessed . <https://www.archdaily.com/1186766/sallares-deu-jaas> ISSN 0719-8884
© Adrià Goula

Sallarès Deu 市民广场 / JAAS

是否

You've started following your first account!

Did you know?

You'll now receive updates based on what you follow! Personalize your stream and start following your favorite authors, offices and users.