La Pecera Studios / Massív Studio

La Pecera Studios / Massív Studio - Image 2 of 10La Pecera Studios / Massív Studio - Interior Photography, Living Room, ChairLa Pecera Studios / Massív Studio - Interior Photography, DoorLa Pecera Studios / Massív Studio - Interior Photography, BalconyLa Pecera Studios / Massív Studio - More Images+ 5

  • Architects: Massív Studio
  • Area Area of this architecture project Area:  1300
  • Year Completion year of this architecture project Year:  2026
  • Photographs
    Photographs:Courtney Chlouber
  • Lead Architects: Ricardo Allende Gonzalez
More SpecsLess Specs
La Pecera Studios / Massív Studio - Image 6 of 10
© Courtney Chlouber

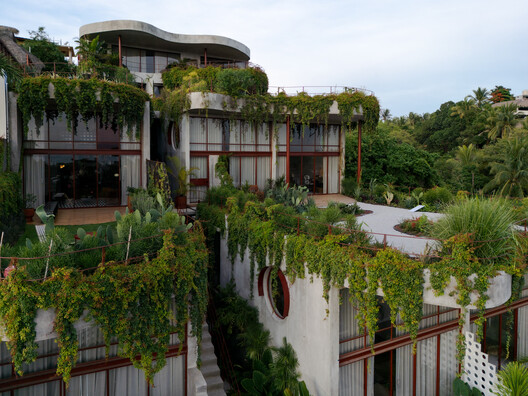
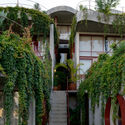
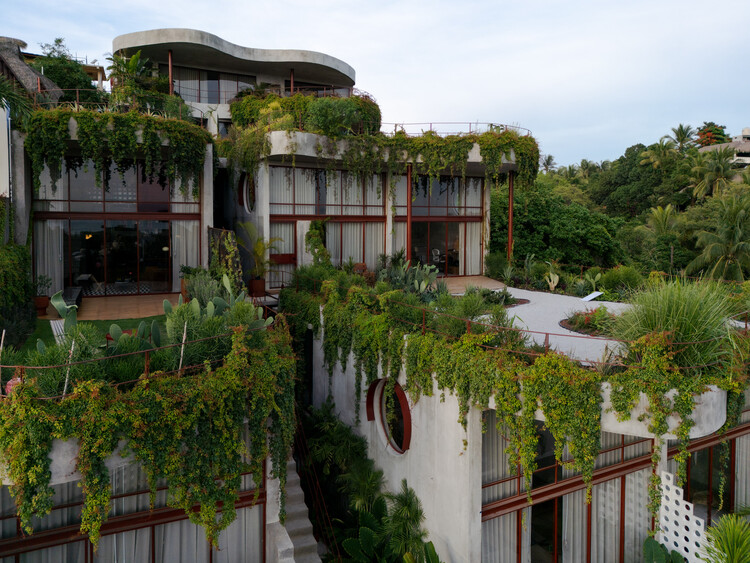
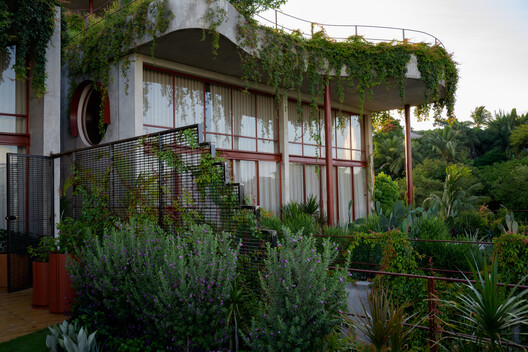
Text description provided by the architects. La Pecera is conceived as a reflection on how architecture can be inserted into an environmentally sensitive landscape without compromising its natural condition. The project responds to a question that emerged from years of professional practice in Puerto Escondido, where rapid urbanization has progressively transformed the landscape that defines the identity of the place. In contrast to a model of growth that often replaces vegetation with built mass, the proposal envisions an architecture that understands the landscape as infrastructure rather than leftover space.

Content Loader

Project gallery

See allShow less
About this office
Cite: "La Pecera Studios / Massív Studio" 28 Jul 2026. ArchDaily. Accessed . <https://www.archdaily.com/1181564/la-pecera-massiv-studio> ISSN 0719-8884
© Courtney Chlouber

La Pecera 工作室 / Massív Studio

You've started following your first account!

Did you know?

You'll now receive updates based on what you follow! Personalize your stream and start following your favorite authors, offices and users.