-
Architects: Estúdio Artigas, Sheila Altmann
- Area: 120 m²
- Year: 2016
-
Photographs:Pedro Napolitano Prata
-
Manufacturers: Amazonas Pedras, Dumax Brasil, Ferronor, Intercity, Ladrilar, Suvinil
-
Lead Architects: Marco Artigas e Sheila Altmann
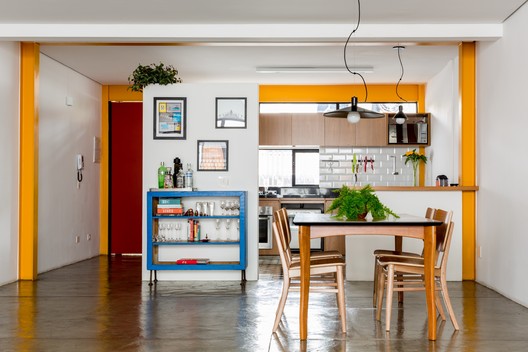
Text description provided by the architects. Our initial dialogue with the clients, a young couple, was to help them decide on the purchase of the house. We evaluated the local zoning regulations and, from there, began to map out the project strategy together. During our research, we discovered that the house was built in the 1940s and was part of a cluster of five semi-detached units that share the same roof, though each has its own particularities resulting from various renovations and adaptations made over time.