
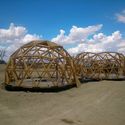
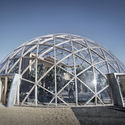
It is highly unlikely that you made it through architecture school without seeing or even helping to build a geodesic dome. These structures are defined by a mesh composed of a network of polygons—usually steel, wood, or bamboo triangles—that, when materialized in three dimensions, form spaces. By connecting the edges (struts) and rendering the structure three-dimensional, this model achieves strength and structural lightness through the uniform distribution of its dead load to the ground. From a technical and structural standpoint, this dome is composed of a series of similar struts that form a hemispherical surface based on triangles. Within this complex composition, strength and lightness are achieved through the uniform distribution of forces.
._Via_Arquivo_Arq.jpg?1540388028 "Conjunto Nacional / David Libeskind. Image © Revista Acrópole n° 238 (CC BY-NC-ND 4.0). Via Arquivo Arq")

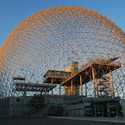
They were widely popularized through the experiments of American architect Buckminster Fuller over more than 50 years of practice. He coined the term "Geodesic Dome" based on the relationship between the different structural components of this model, which stands out for its spatial freedom and rapid construction. Following numerous theoretical, graphical, and mathematical experiments, the architect materialized what would become his most prestigious work in the late 1960s: the completion of the US Pavilion for the 1967 World Expo on Saint Helen's Island in Canada. This project was born from his microscopic observation of viral structures and the behavior of crystals in the human body, translating the geometric principles of nature into architecture and creating the world-renowned Biosphere.


._Via_Arquivo_Arq_3.jpg?1540387996 "Geodesic structures: how they work and where they can be applied")


._Via_Arquivo_Arq_2.jpg?1540388007 "Geodesic structures: how they work and where they can be applied")



