

-
Architects: Eduardo Borges Barcellos
- Area: 45 m²
- Year: 2019
-
Photographs:Paula Monroy
-
Manufacturers: Serralheria Paraguai, Yamamura

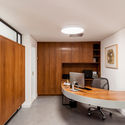
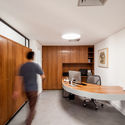
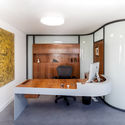
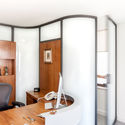
Text description provided by the architects. The main premise of the renovation project for this commercial suite is a new layout that brings natural light into the first office, located at the bottom of the floor plan, which previously suffered from a complete lack of natural light. Based on this starting point, the 45-square-meter suite was divided into two offices for two people, each at their own desk and separated by a central cabinet that serves both spaces. In addition to this cabinet, new desks and another storage unit were designed to replace all the existing furniture.


