
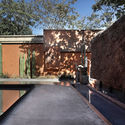
Sumê House / Gustavo Neves

Sumê House / Gustavo Neves - Image 2 of 45Sumê House / Gustavo Neves - Image 3 of 45Sumê House / Gustavo Neves - Image 4 of 45Sumê House / Gustavo Neves - Image 5 of 45Sumê House / Gustavo Neves - More Images+ 40

Jardim Everest, Brazil
  • Architects: Gustavo Neves
  • Area Area of this architecture project Area:  345
  • Year Completion year of this architecture project Year:  2019
  • Photographs
    Photographs:Marco Antonio
  • Manufacturers Brands with products used in this architecture project
    Manufacturers:  LG Electronics, ALARMBR, Allure Industries, AutoDesk, Bontempo, Deca, MontBlanc, Trimble Navigation
More SpecsLess Specs
Sumê House / Gustavo Neves - Image 4 of 45
© Marco Antonio

Text description provided by the architects. Ancestry, the ancient memory inscribed in the collective unconscious of peoples, their ways and customs, traditions and knowledge, are characteristics that reproduce throughout history and physically manifest as the sediments and textures of culture. As the guardian and proponent of ways of being and existing in the world across its diverse configurations of space and time, culture permeates and organizes experience. This fundamental creative power, which preserves identity and diversity, shapes human action in the world, reflecting its development and freedom, and making culture one of the pillars of sustainable development.

Content Loader

Project gallery

See allShow less
About this office
Cite: "Sumê House / Gustavo Neves" [Casa Sumê / Gustavo Neves] 10 Sep 2019. ArchDaily. Accessed . <https://www.archdaily.com/1083953/sume-house-gustavo-neves> ISSN 0719-8884
© Marco Antonio

Sumê 住宅 / Gustavo Neves

You've started following your first account!

Did you know?

You'll now receive updates based on what you follow! Personalize your stream and start following your favorite authors, offices and users.