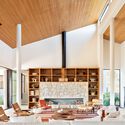
GFC House / Patricia Martinez Arquitetura

GFC House / Patricia Martinez Arquitetura - Interior Photography, Dining room, Table, Windows, Chair, BeamGFC House / Patricia Martinez Arquitetura - Interior Photography, Living Room, Windows, Chair, BeamGFC House / Patricia Martinez Arquitetura - Interior Photography, WindowsGFC House / Patricia Martinez Arquitetura - Exterior PhotographyGFC House / Patricia Martinez Arquitetura - More Images+ 34

•
Monte Mor, Brazil
  • Area Area of this architecture project Area:  600 m²
  • Year Completion year of this architecture project Year:  2021
  • Photographs
    Photographs:Fran Parente
  • Manufacturers Brands with products used in this architecture project
    Manufacturers:  Porcelanato Colormix
  • Lead Architect: Patricia Martinez
More SpecsLess Specs
GFC House / Patricia Martinez Arquitetura - Exterior Photography, Windows
© Fran Parente

Text description provided by the architects. Country house: an oasis in Tauari wood and ashlar stone.

Content Loader

Project gallery

See allShow less
About this office
Cite: "GFC House / Patricia Martinez Arquitetura" [Casa GFC / Patricia Martinez Arquitetura] 25 Feb 2023. ArchDaily. Accessed . <https://www.archdaily.com/1061916/gfc-house-patricia-martinez-arquitetura> ISSN 0719-8884
© Fran Parente

GFC住宅 / Patricia Martinez Arquitetura

是否

You've started following your first account!

Did you know?

You'll now receive updates based on what you follow! Personalize your stream and start following your favorite authors, offices and users.