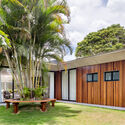
AA House / Barino Arquitetura

•
Mar de Espanha, Brazil
  • Architects: Barino Arquitetura
  • Area Area of this architecture project Area:  320 m²
  • Year Completion year of this architecture project Year:  2021
  • Photographs
    Photographs:Bruno Meneghitti
  • Manufacturers Brands with products used in this architecture project
    Manufacturers:  CCL Pisos, Madereira Gonçalves, Sporch Vidros
  • Lead Architect: Rodrigo Barino
  • Category: Houses
  • Technical Drawing: Pryscilla Martins
  • 3 D Modeling: Gabriel Joppert
  • Social Media: Priscila Castro de Oliveira
  • Structural Engineer: Marcus Mendes de Mattos
  • Finishing Works: Francisco Senador
  • Complementary Projects: Primus Engenharia
  • Landscape Design: Jardins com Arte
  • Execução Estrutura E Fundações: Construtora 4 Irmãos
  • City: Mar de Espanha
  • Country: Brazil
More SpecsLess Specs
AA House / Barino Arquitetura - Image 2 of 15
© Bruno Meneghitti

Text description provided by the architects. Casa AA is located in a central area of Mar de Espanha, Minas Gerais, surrounded by native vegetation and several large trees. The plot features a very narrow front, allowing us to position the house at the far back of the lot, close to the vegetation and away from the busy street. The clients are a young couple with a teenage daughter who enjoy hosting friends and wanted a single-story home that was both practical and functional.

Content Loader

Project gallery

See allShow less
About this office
Cite: "AA House / Barino Arquitetura" [Casa AA / Barino Arquitetura] 09 Mar 2022. ArchDaily. Accessed . <https://www.archdaily.com/1058164/aa-house-barino-arquitetura> ISSN 0719-8884
© Bruno Meneghitti

AA住宅 / Barino Arquitetura

是否

You've started following your first account!

Did you know?

You'll now receive updates based on what you follow! Personalize your stream and start following your favorite authors, offices and users.