Villa 68 / MAS Architects

Villa 68 / MAS Architects - Interior Photography, Living Room, ChairVilla 68 / MAS Architects - Interior PhotographyVilla 68 / MAS Architects - Interior PhotographyVilla 68 / MAS Architects - Image 5 of 34Villa 68 / MAS Architects - More Images+ 29

•
Ho Chi Minh City, Vietnam
  • Architects: MAS Architects
  • Area Area of this architecture project Area:  500 m²
  • Year Completion year of this architecture project Year:  2025
  • Photographs
    Photographs:Wuyhoang Studio
  • Manufacturers Brands with products used in this architecture project
    Manufacturers:  Grohe, Hand Decor, YKK Aluminum door & glass wall
  • Lead Architects: Nguyen Cong Thanh
More SpecsLess Specs
Villa 68 / MAS Architects - Image 6 of 34
© Wuyhoang Studio

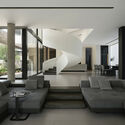
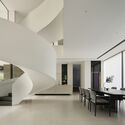
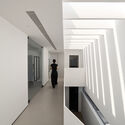
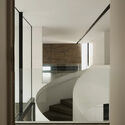
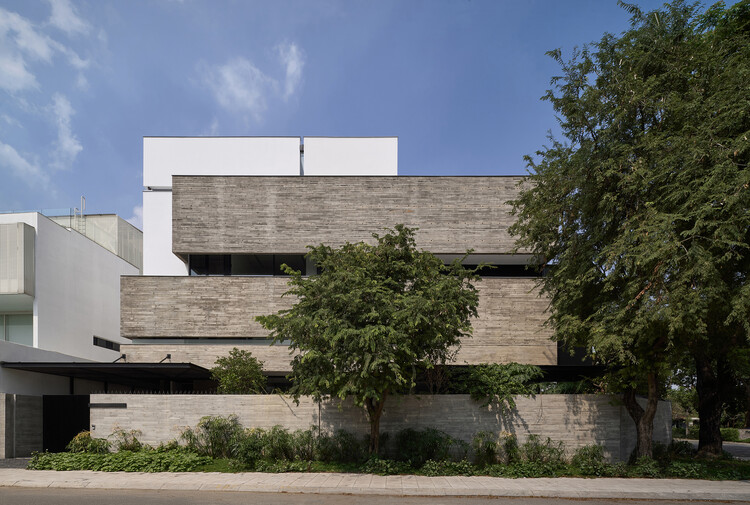
Text description provided by the architects. The Villa 68 is located in a new urban area in Ho Chi Minh City, Vietnam. It originated from the needs of a young family wishing to settle in the city while ensuring privacy, convenience, and an open living environment. The 500m² plot of land is situated at a road intersection, surrounded by planned large apartment buildings and public amenities. Although access to the house is convenient from multiple directions, creating privacy, avoiding noise pollution, and personalizing the interior presents a significant challenge.

Content Loader

Project gallery

See allShow less
About this office
Cite: "Villa 68 / MAS Architects" 04 May 2026. ArchDaily. Accessed . <https://www.archdaily.com/1041138/villa-68-mas-architecture-workshop> ISSN 0719-8884
© Wuyhoang Studio

68号别墅 / MAS Architects

是否

You've started following your first account!

Did you know?

You'll now receive updates based on what you follow! Personalize your stream and start following your favorite authors, offices and users.