Tilleuls House Extension / miogui

Tilleuls House Extension / miogui - Exterior Photography, Windows, FacadeTilleuls House Extension / miogui - Image 3 of 41Tilleuls House Extension / miogui - Image 4 of 41Tilleuls House Extension / miogui - Image 5 of 41Tilleuls House Extension / miogui - More Images+ 36

  • Architects: miogui
  • Area Area of this architecture project Area:  140 m²
  • Year Completion year of this architecture project Year:  2024
  • Photographs
    Photographs:Philippe Billard
  • Lead Architects: Sabine Fremiot, Léo Berastegui
More SpecsLess Specs

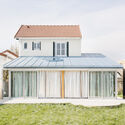
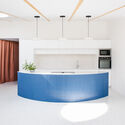
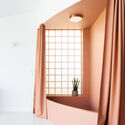
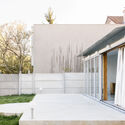
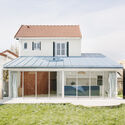
Text description provided by the architects. Tilleuls project is a typical example of housing in residential areas. The plot was divided to generate profit, the house was too small, too much partitioned, not adapted anymore to the current lifestyle, and non-insulated. The project quickly heads toward a renovation of the existing building, energetically and spatially, completed by an extension.

Content Loader

Project gallery

See allShow less
About this office
Cite: "Tilleuls House Extension / miogui" 15 Oct 2024. ArchDaily. Accessed . <https://www.archdaily.com/1022339/tilleuls-house-extension-miogui-architecture> ISSN 0719-8884
© Philippe Billard

Tilleuls 住宅扩建 / miogui architecture

是否

You've started following your first account!

Did you know?

You'll now receive updates based on what you follow! Personalize your stream and start following your favorite authors, offices and users.