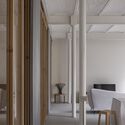
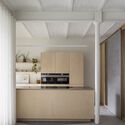
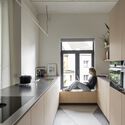
© Tim Van de Velde+ 14 Curated by Paula PintosLoft•Brussels, Belgium Architects: POESENVANHIEL architects Area Area of this architecture project Area: 90 m² Year Completion year of this architecture project Year: 2022 Photographs Photographs:Tim Van de Velde Manufacturers Brands with products used in this architecture project Manufacturers: Mapei, Axor, CJC systems Lead Architect: Lucas Van Hiel Products translation missing: en-US.post.svg.material_description Category: LoftDesign Team: Jasper PoesenGlass Walls: Atelier Hanssens, Atelier MeumaDoors: Atelier Hanssens, Atelier MeumaCity: BrusselsCountry: BelgiumMore SpecsLess Specs © Tim Van de VeldeAo