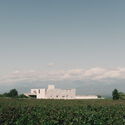
Terracotta Pavilion House / Laboratory of Architecture #3

Terracotta Pavilion House / Laboratory of Architecture #3 - Exterior Photography, WindowsTerracotta Pavilion House / Laboratory of Architecture #3 - Exterior Photography, Windows, FacadeTerracotta Pavilion House / Laboratory of Architecture #3 - Interior Photography, Facade, WindowsTerracotta Pavilion House / Laboratory of Architecture #3 - Interior Photography, Kitchen, Table, Windows, ChairTerracotta Pavilion House / Laboratory of Architecture #3 - More Images+ 32

•
Tbilisi, Georgia
More SpecsLess Specs
Terracotta Pavilion House / Laboratory of Architecture #3 - Exterior Photography, Windows
© Giorgi Mamasakhlisi

Text description provided by the architects. Navigating mountainous topography, our architectural pursuit led to crafting a pavilion-style residence on a leveled expanse, basking in abundant southern sunlight. This dwelling rests upon a purpose-built, straight stage, overcoming challenges through economical land redistribution and terrain modifications. Clad between light columns in a contrasting hue, the house harmonizes with its surroundings.

Content Loader

Project gallery

See allShow less
About this office
Cite: "Terracotta Pavilion House / Laboratory of Architecture #3" 12 Dec 2023. ArchDaily. Accessed . <https://www.archdaily.com/1010969/terracotta-pavilion-house-laboratory-of-architecture-number-3> ISSN 0719-8884
© Giorgi Mamasakhlisi

赤陶亭阁住宅 / Laboratory of Architecture #3

是否

You've started following your first account!

Did you know?

You'll now receive updates based on what you follow! Personalize your stream and start following your favorite authors, offices and users.