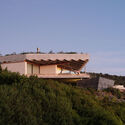
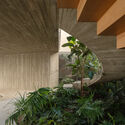
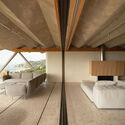
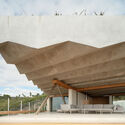
Save this picture!© Luis Díaz Díaz+ 17 Curated by Benjamin ZapicoRead the original version in Spanish here. Share ShareFacebookTwitterMailPinterestWhatsappOrhttps://www.archdaily.com/1004475/ps-50-house-langarita-navarro-arquitectos Clipboard "COPY" CopyHouses•Tarifa, Spain Architects: Langarita Navarro Arquitectos Area Area of this architecture project Area: 4402 ft² Year Completion year of this architecture project Year: 2022 Photographs Photographs:Luis Díaz Díaz Lead Architects: María Langarita y Víctor Navarro Products translation missing: en-US.post.svg.material_description Category: HousesCollaborating Architect: Antonio Antequera, Javier Estebala, Fran Abellán, Pepe SusínTechnical Architect: José Ignacio Calderón (Max project) Landscaping: Ambienta Facilities: BAC Engeneering Consultancy Structures: Bermabéu Ingenieros Program: Single family HomeCity: TarifaCountry: SpainDid you collaborate on this project?More SpecsLess Specs Save this picture!© Luis Díaz DíazSave this picture!AxonometrySave this picture!© Luis Díaz Díaz