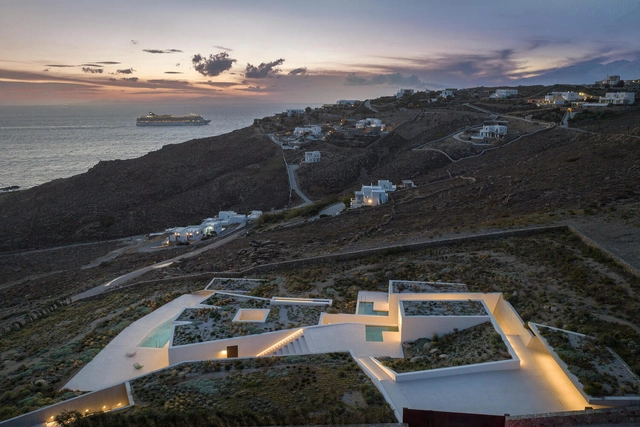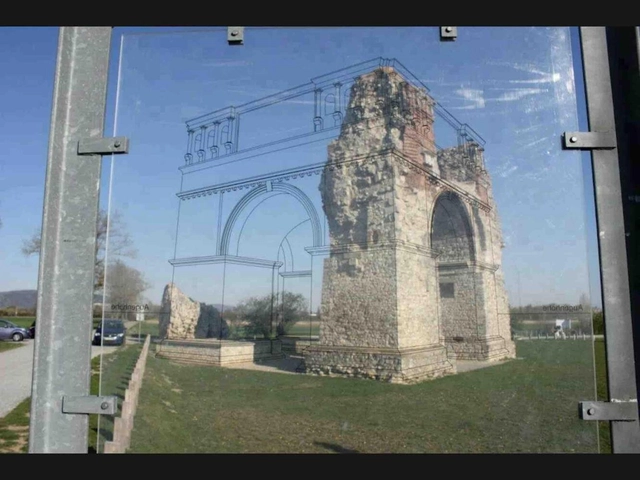
Explore the Future of Architecture with Augmented Reality

Augmented reality (AR) software has been a common feature in professional design toolkits for a while. But the recent release of Apple’s Vision Pro glasses shows the mixed-reality wearables sector is making serious inroads in consumer markets too, as one of the world’s biggest names in consumer design and technology enters the market.

A major reason for the immense hype surrounding Apple’s foray into AR/VR hardware, however, is the decision to position it as ‘spatial computing.’ By taking the complexity of augmented reality, and using it to heighten a familiar consumer sector – personal computing – the Cupertino-based brand has simplified the whole experience, widening its understanding and appeal.

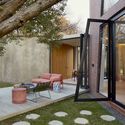
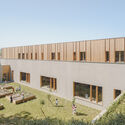
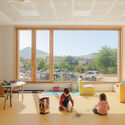
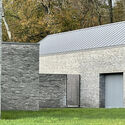
Explore the Future of Architecture with Augmented Reality - 1 的图像 4Explore the Future of Architecture with Augmented Reality - 2 的图像 4Explore the Future of Architecture with Augmented Reality - 3 的图像 4Explore the Future of Architecture with Augmented Reality - 4 的图像 4Explore the Future of Architecture with Augmented Reality - More Images+ 7

New Educational Building for Semmelweis University - Faculty of Health Sciences / Studio Fragment

 New Educational Building for Semmelweis University - Faculty of Health Sciences / Studio Fragment - Interior Photography, University, Facade New Educational Building for Semmelweis University - Faculty of Health Sciences / Studio Fragment - Exterior Photography, University, Courtyard, Facade, Arcade, Arch, Column New Educational Building for Semmelweis University - Faculty of Health Sciences / Studio Fragment - Interior Photography, University, Facade, Arch New Educational Building for Semmelweis University - Faculty of Health Sciences / Studio Fragment - Interior Photography, University New Educational Building for Semmelweis University - Faculty of Health Sciences / Studio Fragment - More Images+ 22

Aesop Store / BAROZZI VEIGA

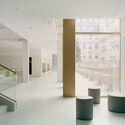

Aesop Store / BAROZZI VEIGA - Exterior Photography, Retail Interiors, Door, Facade, Column, ArchAesop Store / BAROZZI VEIGA - Interior Photography, Retail Interiors, Column, Door, HandrailAesop Store / BAROZZI VEIGA - Interior Photography, Retail Interiors, Column, FacadeAesop Store / BAROZZI VEIGA - Interior Photography, Retail InteriorsAesop Store / BAROZZI VEIGA - More Images+ 12

  • Architects: BAROZZI VEIGA
  • Area Area of this architecture project Area:  100 m²
  • Year Completion year of this architecture project Year:  2022

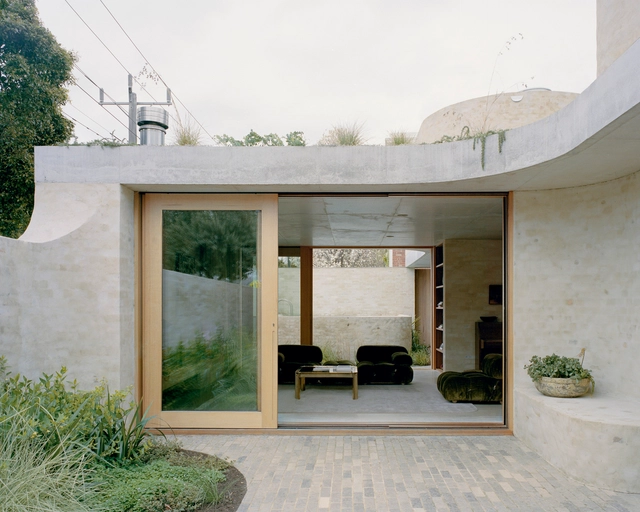
Mary Street House / Edition Office

Mary Street House / Edition Office - Exterior Photography, Houses, FacadeMary Street House / Edition Office - Interior Photography, Houses, TableMary Street House / Edition Office - Interior Photography, HousesMary Street House / Edition Office - Interior Photography, Houses, FacadeMary Street House / Edition Office - More Images+ 20

•
Saint Kilda West, Australia

Bridge - Toilet / FMD

Bridge - Toilet / FMD - Exterior Photography, Public Architecture, FacadeBridge - Toilet / FMD - Exterior Photography, Public Architecture, FacadeBridge - Toilet / FMD - Interior Photography, Public Architecture, Door, LightingBridge - Toilet / FMD - Exterior Photography, Public ArchitectureBridge - Toilet / FMD - More Images+ 10

Aerys Village / Atelier Kalm

Aerys Village / Atelier Kalm - Exterior Photography, ResidentialAerys Village / Atelier Kalm - Exterior Photography, Residential, Garden, Fence, Door, FacadeAerys Village / Atelier Kalm - Interior Photography, Residential, Kitchen, FacadeAerys Village / Atelier Kalm - Exterior Photography, Residential, Garden, Facade, DoorAerys Village / Atelier Kalm - More Images+ 16

NGÂU House / Limdim House Studio

NGÂU House / Limdim House Studio - Exterior Photography, Houses, Garden, Facade, Beam, ChairNGÂU House / Limdim House Studio - Interior Photography, Houses, Lighting, ChairNGÂU House / Limdim House Studio - Interior Photography, Houses, Bedroom, Beam, BedNGÂU House / Limdim House Studio - Exterior Photography, Houses, Garden, Door, Facade, Beam, ArchNGÂU House / Limdim House Studio - More Images+ 13

  • Area Area of this architecture project Area:  80 m²
  • Year Completion year of this architecture project Year:  2023
  • Manufacturers Brands with products used in this architecture project
    Manufacturers:  AutoDesk, Schneider Electric, Adobe Systems Incorporated

Launch of the children's book "Vou a Pé"

Join us for the launch of the children's book "Vou a Pé"!

Great Primary Shapes House / Gregory Katz Architecture

Great Primary Shapes House / Gregory Katz Architecture - Exterior Photography, Residential, GardenGreat Primary Shapes House / Gregory Katz Architecture - Interior Photography, Residential, Kitchen, Table, ChairGreat Primary Shapes House / Gregory Katz Architecture - Interior Photography, Residential, Facade, Door, Chair, TableGreat Primary Shapes House / Gregory Katz Architecture - Exterior Photography, Residential, Garden, Facade, Door, TableGreat Primary Shapes House / Gregory Katz Architecture - More Images+ 23

•
Johannesburg South, South Africa

Loja Cutter Jeans / Estúdio Almar

Loja Cutter Jeans / Estúdio Almar - Interior Photography, StoreLoja Cutter Jeans / Estúdio Almar - Interior Photography, Store, Facade, DoorLoja Cutter Jeans / Estúdio Almar - Interior Photography, Store, Chair, TableLoja Cutter Jeans / Estúdio Almar - Interior Photography, Store, FacadeLoja Cutter Jeans / Estúdio Almar - More Images+ 12

  • Architects: Estúdio Almar
  • Area Area of this architecture project Area:  140 m²
  • Year Completion year of this architecture project Year:  2022
  • Manufacturers Brands with products used in this architecture project
    Manufacturers:  Alumi, Comercial Goldoni, Frigelar, In Brasil , Marcenaria São José, +4

La Croze School / rue royale architectes

La Croze School / rue royale architectes - Exterior Photography, Elementary & Middle School, Facade, DoorLa Croze School / rue royale architectes - Interior Photography, Elementary & Middle School, Facade, Handrail, ColumnLa Croze School / rue royale architectes - Exterior Photography, Elementary & Middle School, FacadeLa Croze School / rue royale architectes - Interior Photography, Elementary & Middle School, Door, Table, ChairLa Croze School / rue royale architectes - More Images+ 16

House at Lough Beg / McGonigle McGrath

House at Lough Beg / McGonigle McGrath - Exterior Photography, Houses, FacadeHouse at Lough Beg / McGonigle McGrath - Exterior Photography, Houses, FacadeHouse at Lough Beg / McGonigle McGrath - Exterior Photography, Houses, FacadeHouse at Lough Beg / McGonigle McGrath - Interior Photography, Houses, TableHouse at Lough Beg / McGonigle McGrath - More Images+ 15

Subscriber Access

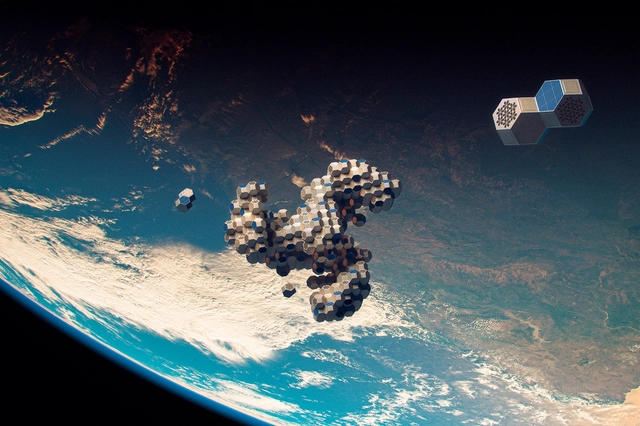
Architecture for Inhabiting Space: Tessellated Reconfigurable Structures for Adaptive Environments

Architecture is likely to exist in any place or physical space inhabited by human beings. Moreover, our inherent curiosity and exploratory spirit constitute an integral aspect of our humanity. Fueled by our inventive capacity, drives us to venture into future scenarios that we can explore as individuals and as a society. Consequently, the possibility of a future in space has sparked the imagination of scientists and designers, resulting in conceptual and science fiction designs where human beings inhabit space.
The inventive and imaginative human capacity can be traced through the work of artists such as Jean-Marc Côté, who, in the early 20th century, envisioned a series of retro-futuristic illustrations depicting what life would be like in the year 2000. There are also notable literary references, such as the works of Ursula K. Le Guin, renowned for her speculative fiction exploring humanity's journey as a spacefaring species. Undoubtedly, the future and space are two captivating topics that have inspired the development of a long-term vision for society in space.

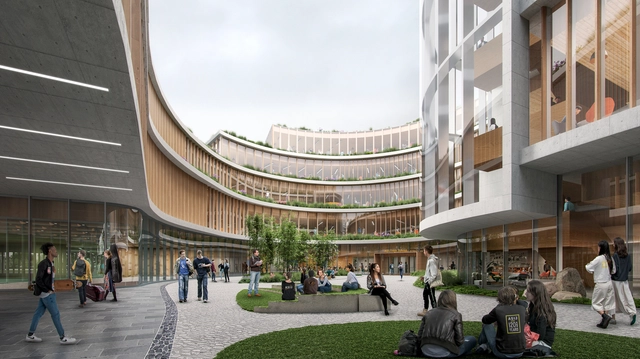
Ennead Architects Proposes a Unified Campus Master Plan for the American School in Japan

Ennead Architects has been enlisted to redefine the campus of The American School in Japan (ASIJ) to align the international school’s academic mission with its environment. Currently defined by its aging and fragmented infrastructure, the campus is set to become a dynamic and innovative space, encouraging integrated learning, cohesion, and collaboration across age groups. Sustainability principles, along with the experience of Japanese heritage, also play an important role in the design of the master plan, which proposes a toolkit of solutions intended to help create a unified, sustainable and resilient campus.

Ennead Architects Proposes a Unified Campus Master Plan for the American School in Japan - Imagem 1 de 4Ennead Architects Proposes a Unified Campus Master Plan for the American School in Japan - Imagem 2 de 4Ennead Architects Proposes a Unified Campus Master Plan for the American School in Japan - Imagem 3 de 4Ennead Architects Proposes a Unified Campus Master Plan for the American School in Japan - Imagem 4 de 4Ennead Architects Proposes a Unified Campus Master Plan for the American School in Japan - More Images

Henning Larsen Wins Competition to Design Mass Timber Campus for University of the Faroe Islands

Henning Larsen Architects has just won the competition to design a new university campus building in Torshvan, Faroe Islands. The 8000m2 campus is primarily inspired by the Faroese settlements and indigenous lands, drawing on various ancient methodologies of building for extreme weather conditions. The new design “extends the comfortable outdoor season by 150 days each year,” transforming the campus into an ideal space for learning.

Henning Larsen Wins Competition to Design Mass Timber Campus for University of the Faroe Islands - 1 的图像 4Henning Larsen Wins Competition to Design Mass Timber Campus for University of the Faroe Islands - 2 的图像 4Henning Larsen Wins Competition to Design Mass Timber Campus for University of the Faroe Islands - 3 的图像 4Henning Larsen Wins Competition to Design Mass Timber Campus for University of the Faroe Islands - 4 的图像 4Henning Larsen Wins Competition to Design Mass Timber Campus for University of the Faroe Islands - More Images+ 1

Architecture Classics: Colpatria TO / Obregón y Valenzuela & Cía. Ltda.

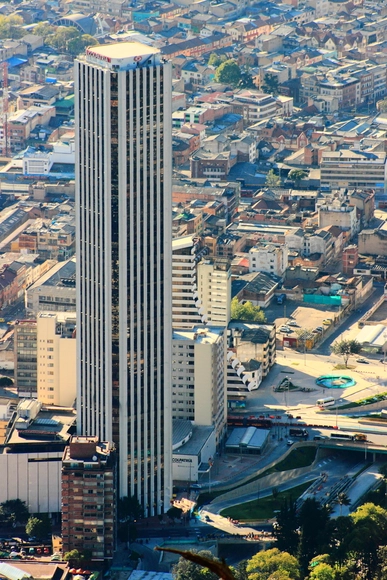
Considered a heritage of the modern movement in Colombia, the Colpatria Tower rises in the San Diego sector of the renowned International Center of Bogotá. With 50 floors and a height of 196 meters, it was the tallest building in the country for many years until the construction of the BD Bacatá in 2016, also in Bogotá. The implementation of innovative construction techniques and its location at the intersection of two major arterial roads of the capital - Carrera Séptima and Avenida El Dorado (Calle 26) - made it an architectural landmark of the city. Its sober and assertive design contributed an unprecedented pattern to the urban profile in the 1970s.

Architecture Classics: Colpatria TO / Obregón y Valenzuela & Cía. Ltda.  - BankArchitecture Classics: Colpatria TO / Obregón y Valenzuela & Cía. Ltda.  - BankArchitecture Classics: Colpatria TO / Obregón y Valenzuela & Cía. Ltda.  - BankArchitecture Classics: Colpatria TO / Obregón y Valenzuela & Cía. Ltda.  - BankArchitecture Classics: Colpatria TO / Obregón y Valenzuela & Cía. Ltda.  - More Images+ 14

Subscriber Access

Hillside Homes: How to Dig In for the Long Term

Ever since humans started building (about 10,000 years ago), settlers looking for sites to build new villages or homesteads have kept a simple list of criteria: access to water, proximity to arable land, and, ideally, as flat as possible. Modern development sites instead look for industry and transport links rather than water and farmland, but a level site is still the preferred option.

Whether you cut and fill into the landscape by digging in a retaining wall, or balance the structure above the hillside on stilt supports, building on sloping ground always adds time, cost, and difficulty to the project. With immense views and extra space both inside and out, however, the results can be worth the extra effort.

Technical Services Base Lysolaje / PROGRES ARCHITEKTI

Technical Services Base Lysolaje / PROGRES ARCHITEKTI - Exterior Photography, Services , FacadeTechnical Services Base Lysolaje / PROGRES ARCHITEKTI - Exterior Photography, Services , Facade, DoorTechnical Services Base Lysolaje / PROGRES ARCHITEKTI - Exterior Photography, Services , Stairs, Facade, HandrailTechnical Services Base Lysolaje / PROGRES ARCHITEKTI - Interior Photography, Services , Table, ChairTechnical Services Base Lysolaje / PROGRES ARCHITEKTI - More Images+ 32

  • Architects: Progres Architekti
  • Area Area of this architecture project Area:  437 m²
  • Year Completion year of this architecture project Year:  2022
  • Manufacturers Brands with products used in this architecture project
    Manufacturers:  Batima, Hörmann Tore, Liapor, Lindab, Sklomont
  • Professionals: Losík statika, PSP GDS

You've started following your first account!

Did you know?

You'll now receive updates based on what you follow! Personalize your stream and start following your favorite authors, offices and users.