How to Visualize Concepts in SketchUp with AI

 | Sponsored Content

How to visualize architectural concepts in SketchUp using D5 Lite for faster design exploration.

8th Edition of the New Brazilian Talents Exhibition - Design and Art

The "Novos Talentos Brasileiros - Design e Arte" exhibition is set to host its highly anticipated 8th edition, promising once again to captivate the public by showcasing national creativity. In this annual event, talented Brazilian artists and designers have the opportunity to present their innovative creations and unique visions to the world.
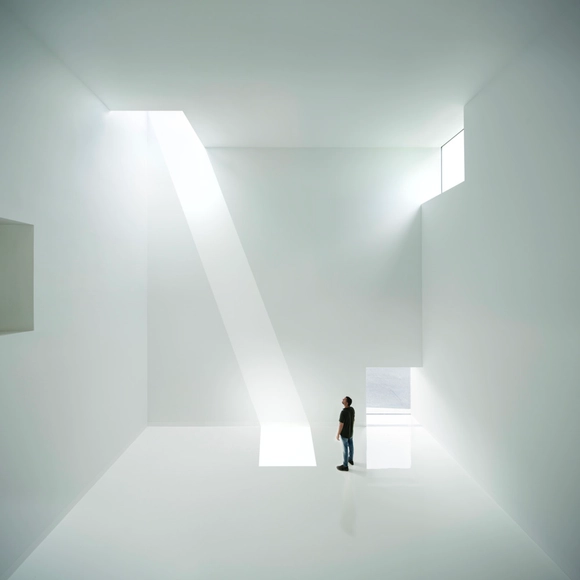
Robert Olnick Pavilion / Alberto Campo Baeza + Miguel Quismondo

Robert Olnick Pavilion / Alberto Campo Baeza + Miguel Quismondo - Exterior Photography, Museum & Exhibition Interiors, FacadeRobert Olnick Pavilion / Alberto Campo Baeza + Miguel Quismondo - Interior Photography, Museum & Exhibition InteriorsRobert Olnick Pavilion / Alberto Campo Baeza + Miguel Quismondo - Interior Photography, Museum & Exhibition Interiors, LightingRobert Olnick Pavilion / Alberto Campo Baeza + Miguel Quismondo - Interior Photography, Museum & Exhibition InteriorsRobert Olnick Pavilion / Alberto Campo Baeza + Miguel Quismondo - More Images+ 22

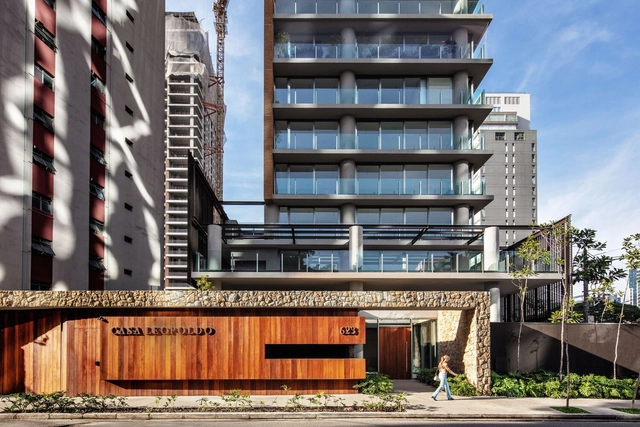
Casa Leopoldo Building / PSA Arquitetura

Casa Leopoldo Building / PSA Arquitetura - Exterior Photography, Apartments, Facade, CityscapeCasa Leopoldo Building / PSA Arquitetura - Interior Photography, Apartments, Door, Facade, Column, Lighting, TableCasa Leopoldo Building / PSA Arquitetura - Interior Photography, Apartments, Facade, Lighting, Chair, TableCasa Leopoldo Building / PSA Arquitetura - Exterior Photography, Apartments, Facade, BalconyCasa Leopoldo Building / PSA Arquitetura - More Images+ 19

•
São Paulo, Brazil
  • Architects: PSA Arquitetura
  • Area Area of this architecture project Area:  12844 m²
  • Year Completion year of this architecture project Year:  2023

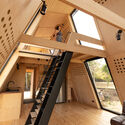
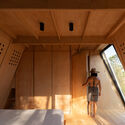
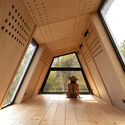
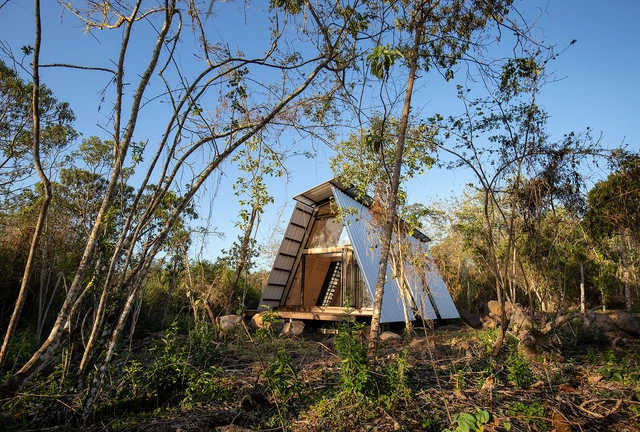
Sula Prefabricated Home / Diana Salvador

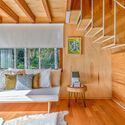
Sula Prefabricated Home / Diana Salvador - Interior Photography, Houses, Facade, BeamSula Prefabricated Home / Diana Salvador - Interior Photography, Houses, BeamSula Prefabricated Home / Diana Salvador - Interior Photography, Houses, FacadeSula Prefabricated Home / Diana Salvador - Interior Photography, Houses, FacadeSula Prefabricated Home / Diana Salvador - More Images+ 21

  • Architects: Diana Salvador
  • Manufacturers Brands with products used in this architecture project
    Manufacturers:  Arkos, Edimca, Er Servicios, Lopez Metal Works, Madebú, +2

DAS 01 | Notes on Formation

The Dongola Architecture Series (DAS) is a biannual book series that offers unique insight into Arab culture through the lens of its most iconic contemporary architects, and attempts to grapple with our environment’s past and present to better inform how we design our future.
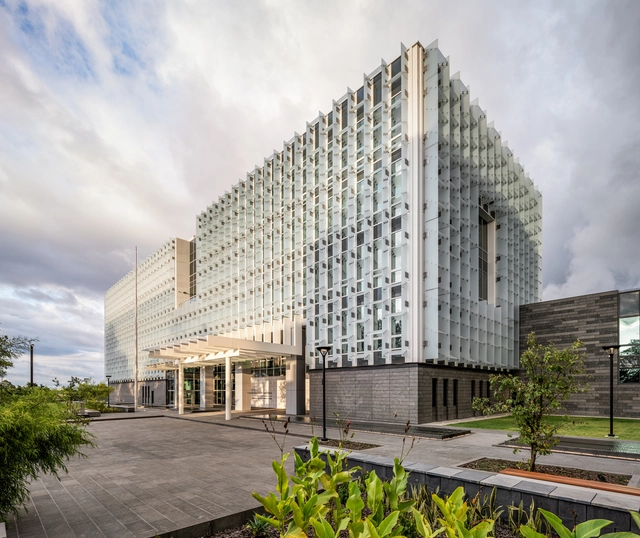
U.S. Embassy Guatemala City / The Miller Hull Partnership

U.S. Embassy Guatemala City / The Miller Hull Partnership - Exterior Photography, Embassy, CityscapeU.S. Embassy Guatemala City / The Miller Hull Partnership - Exterior Photography, Embassy, Garden, FacadeU.S. Embassy Guatemala City / The Miller Hull Partnership - Exterior Photography, Embassy, FacadeU.S. Embassy Guatemala City / The Miller Hull Partnership - Interior Photography, Embassy, Stairs, Facade, Door, Chair, TableU.S. Embassy Guatemala City / The Miller Hull Partnership - More Images+ 22

•
Guatemala City, Guatemala

Open Call : Festival des Architectures Vives 2024

Every year, the Festival is visited by a large public. In 2023, it received 13,000 visitors and has been widely published in France and abroad.

ADAPTIVE REUSE x PLACEMAKING: Competition + Course

In support of Madrid Architecture Week, Never Enough Architecture (NEA) is excited to present its new initiative in collaboration with the Municipality of Pelayos de la Presa. This initiative seamlessly blends a detailed course on "Adaptive Reuse" and "Placemaking" with a design contest, offering participants a comprehensive understanding of these pivotal modern design concepts.
Adaptive Reuse is a fresh way to change old buildings for new uses while keeping their special look and feel. This way saves materials and helps communities by bringing back old buildings. Placemaking is about making public spaces better for people, focusing on looks, use, and a feeling of belonging.
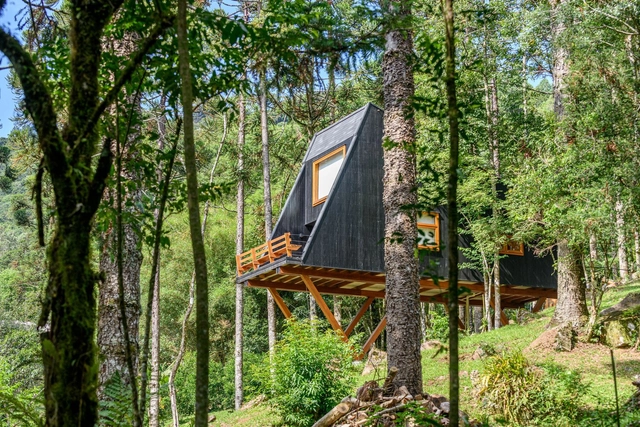
Tree House / Íntegra Studio Arquitetura

Tree House / Íntegra Studio Arquitetura - Exterior Photography, Houses, ForestTree House / Íntegra Studio Arquitetura - Interior Photography, Houses, BeamTree House / Íntegra Studio Arquitetura - Interior Photography, Houses, BedroomTree House / Íntegra Studio Arquitetura - Exterior Photography, Houses, Deck, Facade, Handrail, Beam, Table, ChairTree House / Íntegra Studio Arquitetura - More Images+ 26

•
São Francisco de Paula, Brazil

Call for Entires: Inspired by Design: PAVE Student Visionary Award

Since 1992, PAVE Global's mission has been to mentor, inspire, and connect student designers to the extraordinary professional world of creating and designing consumer environments.
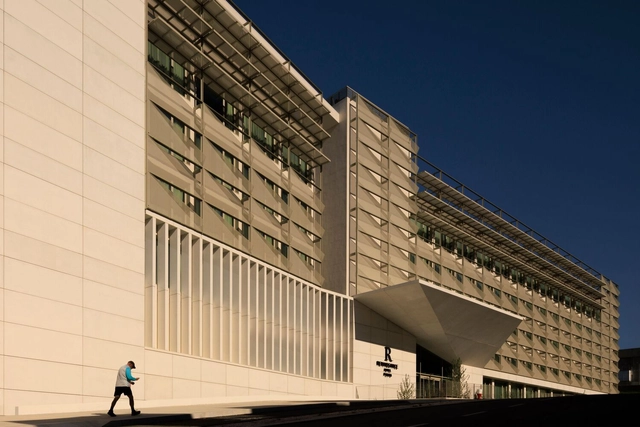
Renaissance Porto Lapa Hotel / Visioarq Architects

Renaissance Porto Lapa Hotel / Visioarq Architects - Exterior Photography, Hotels, FacadeRenaissance Porto Lapa Hotel / Visioarq Architects - Interior Photography, Hotels, FacadeRenaissance Porto Lapa Hotel / Visioarq Architects - Interior Photography, Hotels, Facade, LightingRenaissance Porto Lapa Hotel / Visioarq Architects - Exterior Photography, Hotels, Garden, Facade, StairsRenaissance Porto Lapa Hotel / Visioarq Architects - More Images+ 34

•
Porto, Portugal

High School Design for Kharkiv, Ukraine

13th AILCD International Architecture Design Competition
Design competition for a better and more peaceful world
Subscriber Access

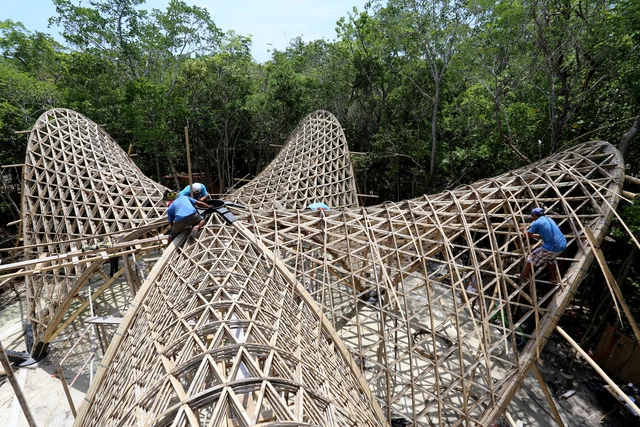
Pushing Boundaries with Bamboo: A Structural Engineering Case Study

In a world grappling with environmental challenges, forward-thinking architects and engineers are increasingly leaning towards more sustainable solutions. While steel and concrete have long dominated the construction industry, bamboo is now stepping into the limelight as a compelling alternative. Thanks to its potent mix of strength, flexibility, and eco-friendliness, bamboo is fast becoming the go-to material for those keen on pushing the boundaries of sustainable architecture.

Bridging this transformative moment in sustainable design is the timely arrival of the "Bamboo Structures" eBook series, which this article is based on. Acting as a touchstone in the field, the first volume focuses on the structural design process behind the Luum Temple—a masterclass in bamboo engineering. The guide serves as more than just a theoretical text; it is a comprehensive manual teeming with real-world insights, cutting-edge research, and practical expertise.
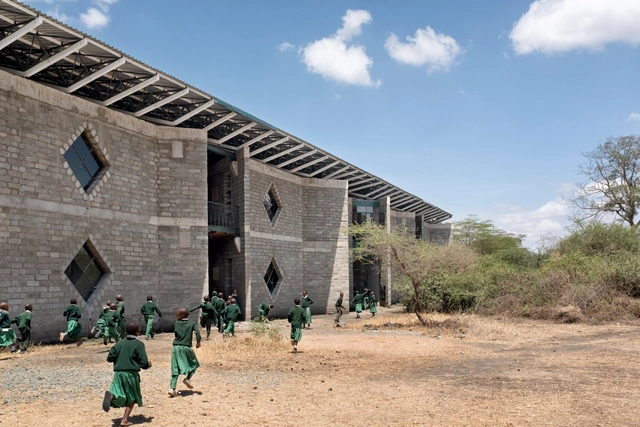
Simba Vision Montessori School / Architectural Pioneering Consultants + Wolfgang Rossbauer Architekt

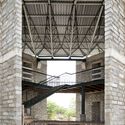
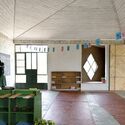
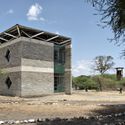
Simba Vision Montessori School / Architectural Pioneering Consultants + Wolfgang Rossbauer Architekt - Exterior Photography, Schools , GardenSimba Vision Montessori School / Architectural Pioneering Consultants + Wolfgang Rossbauer Architekt - Exterior Photography, Schools , Beam, Facade, ArchSimba Vision Montessori School / Architectural Pioneering Consultants + Wolfgang Rossbauer Architekt - Interior Photography, Schools , Facade, DoorSimba Vision Montessori School / Architectural Pioneering Consultants + Wolfgang Rossbauer Architekt - Exterior Photography, Schools , FacadeSimba Vision Montessori School / Architectural Pioneering Consultants + Wolfgang Rossbauer Architekt - More Images+ 44

•
Ngare Nanyuki, Tanzania

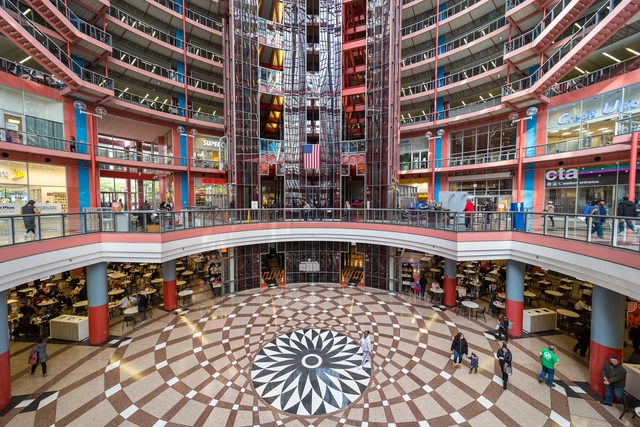
James R. Thompson Center Announces Participation at Chicago Architecture Biennial's 5th Edition

The Chicago Architecture Biennial (CAB 5) has announced the participation of the James R Thompson Center as both a cultural partner and city site for the 5th edition of the exhibition. CAB 5: This is A Rehearsal is curated by the Chicago-based artist collective Floating Museum. The Thompson Center has long been referred to as one of Chicago’s postmodern architectural marvels, designed by Helmut Jahn. At this year’s biennial, which starts on the 21st of September, 2023, the center will host five exhibitions and site-specific installations.
James R. Thompson Center Announces Participation at Chicago Architecture Biennial's 5th Edition - Imagen 1 de 4James R. Thompson Center Announces Participation at Chicago Architecture Biennial's 5th Edition - Imagen 2 de 4James R. Thompson Center Announces Participation at Chicago Architecture Biennial's 5th Edition - Imagen 3 de 4James R. Thompson Center Announces Participation at Chicago Architecture Biennial's 5th Edition - Imagen 4 de 4James R. Thompson Center Announces Participation at Chicago Architecture Biennial's 5th Edition - More Images+ 3

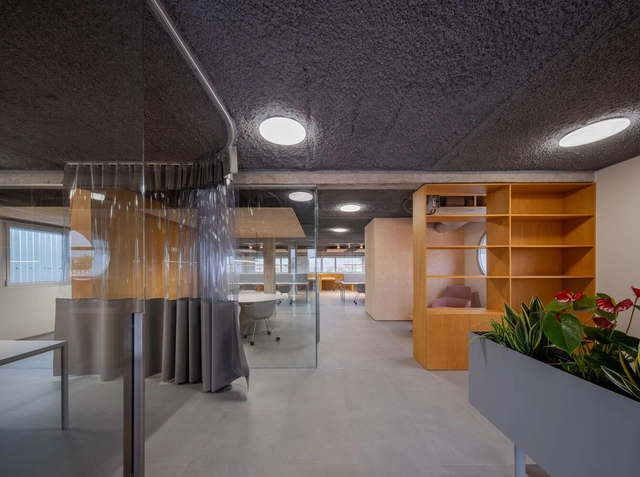
Medifer Office / Impepinable Studio

Medifer Office / Impepinable Studio - Exterior Photography, Renovation, Facade, Stairs, HandrailMedifer Office / Impepinable Studio - Interior Photography, Renovation, Facade, Door, HandrailMedifer Office / Impepinable Studio - Interior Photography, Renovation, Kitchen, Facade, Table, ChairMedifer Office / Impepinable Studio - Interior Photography, Renovation, Facade, TableMedifer Office / Impepinable Studio - More Images+ 44

  • Architects: Impepinable Studio
  • Area Area of this architecture project Area:  420 m²
  • Year Completion year of this architecture project Year:  2023

Polish-Israeli Architect Zvi Hecker Passes Away at the Age of 92

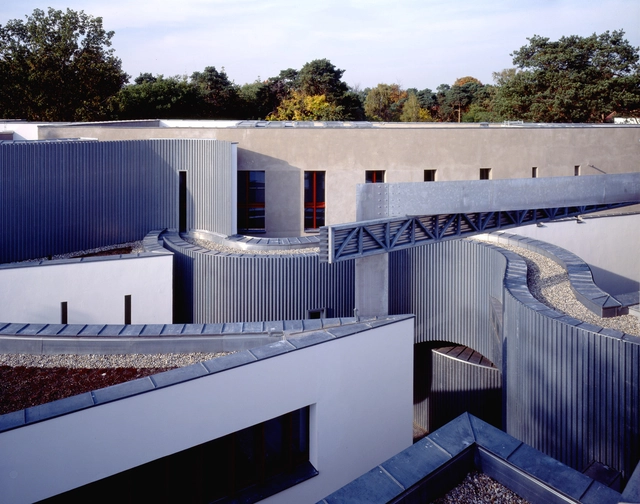
Polish-Israeli architect Zvi Hecker, internationally recognized as an influential figure of Modernism in Israel, as well as a painter, illustration artist, and furniture designer, has passed away at the age of 92, as reported by Moderne Regional. Throughout his career, Hecker combined geometry and modularity with asymmetry and spiraling complex compositions inspired by the pattern of sunflower seeds, a recurring inspiration for his work. His complex geometric explorations are exemplified in a variety of projects on various scales and programs, including the Spiral Apartment House in Ramat Gan, Israel (1981–1989), the Heinz-Galinski-Schule in Berlin, Germany (1992–1995), and the crystal-like Synagogue in the Negev Desert, Military Academy, Israel, (1969).
Polish-Israeli Architect Zvi Hecker Passes Away at the Age of 92 - Imagem 1 de 4Polish-Israeli Architect Zvi Hecker Passes Away at the Age of 92 - Imagem 2 de 4Polish-Israeli Architect Zvi Hecker Passes Away at the Age of 92 - Imagem 3 de 4Polish-Israeli Architect Zvi Hecker Passes Away at the Age of 92 - Imagem 4 de 4Polish-Israeli Architect Zvi Hecker Passes Away at the Age of 92 - More Images+ 11

Subscriber Access

Maximalism: What It Is and Why You Need to Know It

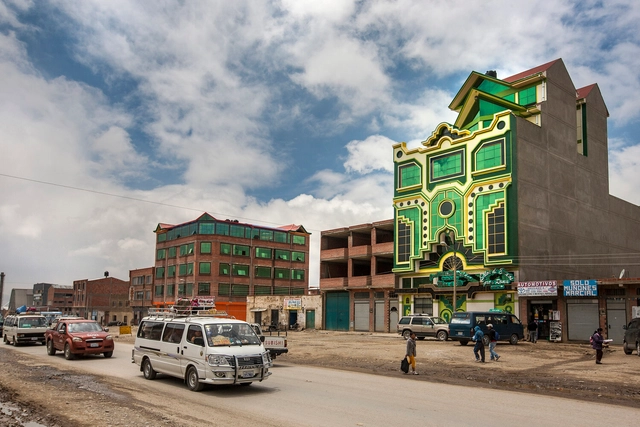
Maximalism is an artistic movement that stands in stark contrast to minimalism. While minimalism famously preaches "Less is more," maximalism embraces the opposite mantra of "More is more."

Within the broader context of the postmodern movement, which encompasses the social and aesthetic shifts occurring after World War II, maximalism can be characterized by its rejection of rigid values and rules. Instead, it celebrates imprecision, embraces diversity, blurs the lines between reality and fantasy, encourages spontaneity, and champions freedom of expression.

You've started following your first account!

Did you know?

You'll now receive updates based on what you follow! Personalize your stream and start following your favorite authors, offices and users.