How to Visualize Concepts in SketchUp with AI

 | Sponsored Content

How to visualize architectural concepts in SketchUp using D5 Lite for faster design exploration.

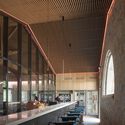
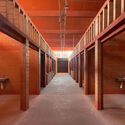
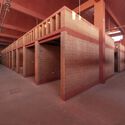
Domaine UMA Winery / Agence Clausel-Borel Architecte

Domaine UMA Winery / Agence Clausel-Borel Architecte - Exterior Photography, Winery, ForestDomaine UMA Winery / Agence Clausel-Borel Architecte - Interior Photography, Winery, DoorDomaine UMA Winery / Agence Clausel-Borel Architecte - Interior Photography, Winery, Column, BeamDomaine UMA Winery / Agence Clausel-Borel Architecte - Interior Photography, Winery, Arch, Beam, Table, ChairDomaine UMA Winery / Agence Clausel-Borel Architecte - More Images+ 31

Subscriber Access

Brick Houses in Spain: Modern Masonry Design for Home Interiors and Exteriors

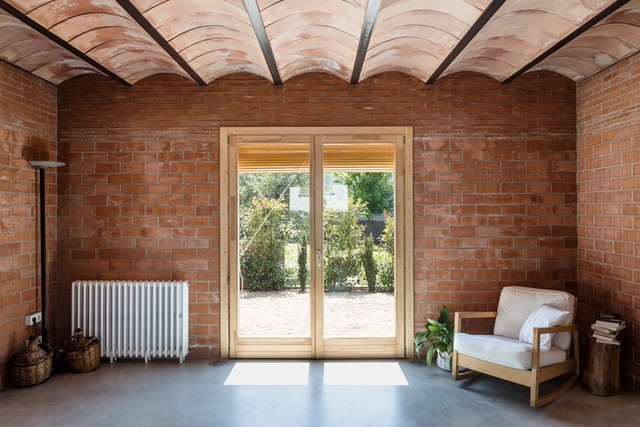
The ample supply, durability, and affordability of brick makes it one of the most widely used and iconic materials in Spanish architecture, especially within the Mudejar tradition. Throughout history, they have added both beauty and function to the spaces that use them, offering protection from the elements while also permitting the entry of natural light and air flow.

In recognition of brick's impact on Spanish architecture throughout history, we have created a compilation of contemporary projects that highlight its aesthetic and functional benefits along with advice from their creators about how best use this tried and true material. 
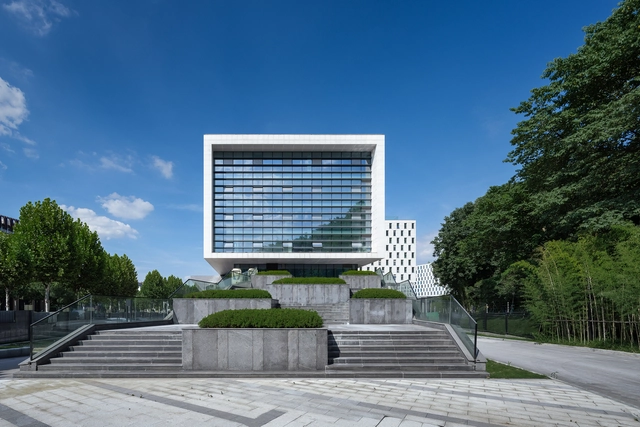
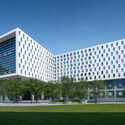
JJM Headquarters / UNIT

JJM Headquarters / UNIT - Exterior Photography, Office Buildings, Facade, CityscapeJJM Headquarters / UNIT - Exterior Photography, Office Buildings, FacadeJJM Headquarters / UNIT - Exterior Photography, Office Buildings, FacadeJJM Headquarters / UNIT - Interior Photography, Office Buildings, FacadeJJM Headquarters / UNIT - More Images+ 24

•
Chang Sha Shi, China
  • Architects: UNIT
  • Area Area of this architecture project Area:  60000 m²
  • Year Completion year of this architecture project Year:  2023

Gastro Circuit / one-aftr

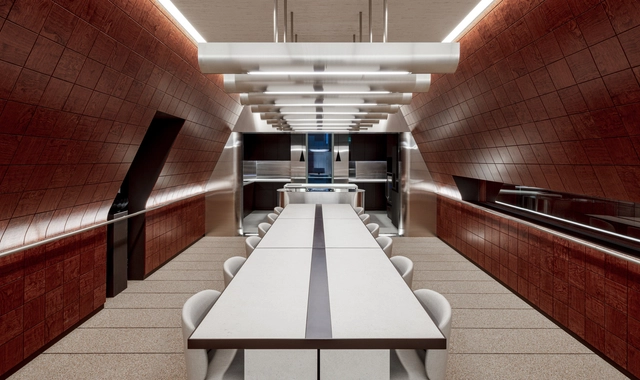
Gastro Circuit / one-aftr - Interior Photography, Restaurant & Bar InteriorsGastro Circuit / one-aftr - Interior Photography, Restaurant & Bar Interiors, Kitchen, Handrail, Facade, CountertopGastro Circuit / one-aftr - Interior Photography, Restaurant & Bar Interiors, ChairGastro Circuit / one-aftr - Interior Photography, Restaurant & Bar InteriorsGastro Circuit / one-aftr - More Images+ 19

  • Architects: one-aftr
  • Area Area of this architecture project Area:  99 m²
  • Year Completion year of this architecture project Year:  2023
  • Professionals: Full Design

diagonal Store / oftn studio

diagonal Store / oftn studio - Interior Photography, Retail Interiors, Kitchen, Facade, Beam, Columndiagonal Store / oftn studio - Interior Photography, Retail Interiorsdiagonal Store / oftn studio - Interior Photography, Retail Interiors, Facadediagonal Store / oftn studio - Interior Photography, Retail Interiorsdiagonal Store / oftn studio - More Images+ 12

  • Architects: oftn studio
  • Area Area of this architecture project Area:  2023 m²
  • Year Completion year of this architecture project Year:  2023

Closer House / AD+studio

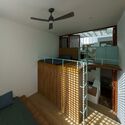
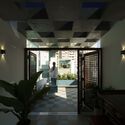
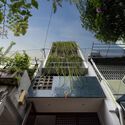
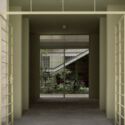
Closer House / AD+studio - Interior Photography, Houses, FacadeCloser House / AD+studio - Interior Photography, HousesCloser House / AD+studio - Interior Photography, Houses, FacadeCloser House / AD+studio - Exterior Photography, Houses, Facade, HandrailCloser House / AD+studio - More Images+ 19

•
Ho Chi Minh City, Vietnam
  • Architects: AD+studio
  • Area Area of this architecture project Area:  60 m²
  • Year Completion year of this architecture project Year:  2022
  • Manufacturers Brands with products used in this architecture project
    Manufacturers:  Thai Viet

XX de Noviembre Apartment Building / Estudio Hidalgo

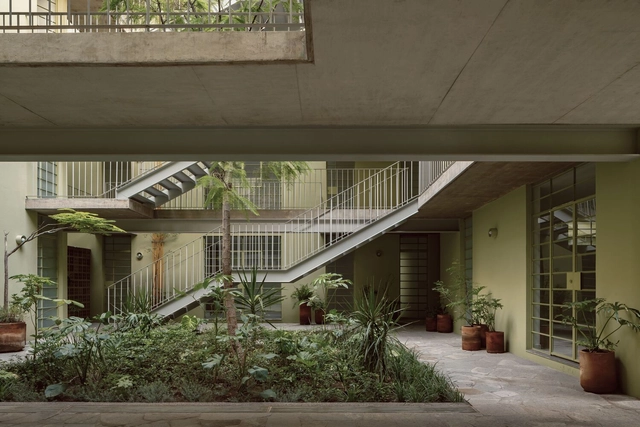
XX de Noviembre Apartment Building / Estudio Hidalgo - Exterior Photography, Apartments, Door, Facade, BalconyXX de Noviembre Apartment Building / Estudio Hidalgo - Interior Photography, Apartments, FacadeXX de Noviembre Apartment Building / Estudio Hidalgo - Exterior Photography, Apartments, Garden, Facade, HandrailXX de Noviembre Apartment Building / Estudio Hidalgo - Interior Photography, Apartments, Kitchen, Facade, CountertopXX de Noviembre Apartment Building / Estudio Hidalgo - More Images+ 24

•
Guadalajara, Mexico
  • Architects: Estudio Hidalgo
  • Area Area of this architecture project Area:  1988 m²
  • Year Completion year of this architecture project Year:  2023
  • Manufacturers Brands with products used in this architecture project
    Manufacturers:  Cemex, Comex

Viva o Verde SP: UN-Habitat and SVMA begin assessment of São Paulo's parks

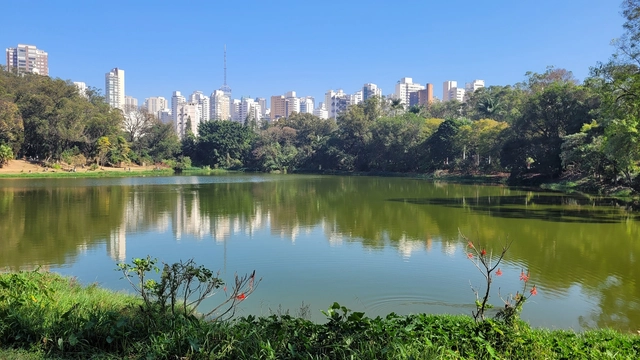
The Viva o Verde SP initiative, a partnership between the United Nations Human Settlements Programme (UN-Habitat) and the Municipal Secretariat for the Green and the Environment (SVMA) of the City of São Paulo, has officially launched assessment activities for over one hundred parks across the city.

The initiative involves implementing the City-Wide Public Space Assessment, a tool developed by UN-Habitat's Global Public Space Programme. From October to December, researchers will visit more than one hundred urban, linear, waterfront, and natural parks to conduct detailed structural assessments of each location.
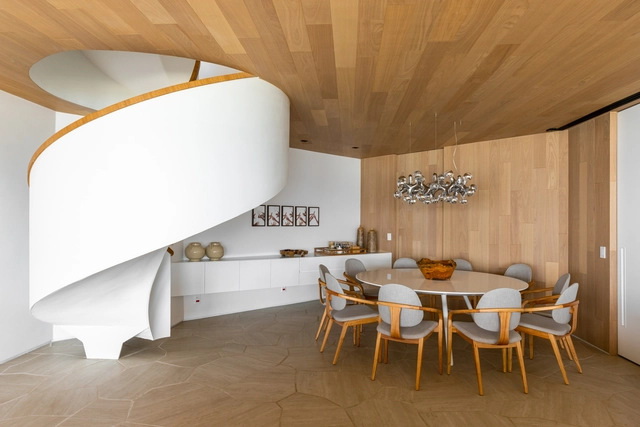
Garcia Apartment / Luiz Paulo Andrade Arquitetos

Garcia Apartment / Luiz Paulo Andrade Arquitetos - Interior Photography, Apartment Interiors, TableGarcia Apartment / Luiz Paulo Andrade Arquitetos - Interior Photography, Apartment Interiors, Table, ChairGarcia Apartment / Luiz Paulo Andrade Arquitetos - Interior Photography, Apartment Interiors, Bedroom, Stairs, Handrail, Beam, BedGarcia Apartment / Luiz Paulo Andrade Arquitetos - Interior Photography, Apartment Interiors, FacadeGarcia Apartment / Luiz Paulo Andrade Arquitetos - More Images+ 29

•
Riviera de São Lourenço, Brazil
  • Area Area of this architecture project Area:  6028 ft²
  • Year Completion year of this architecture project Year:  2022
  • Manufacturers Brands with products used in this architecture project
    Manufacturers:  Florense

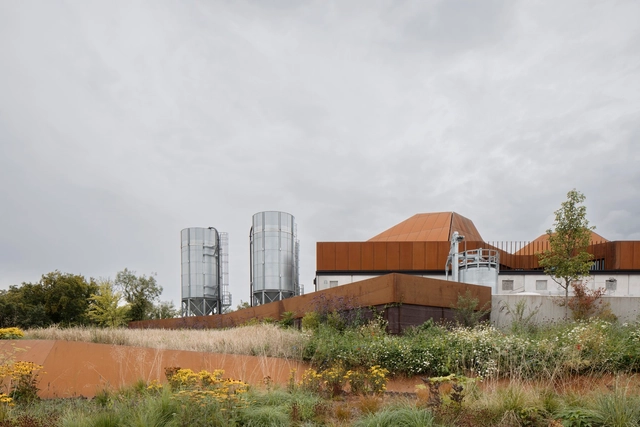
Church of Oak Distillery / ODOS architects

Church of Oak Distillery / ODOS architects - Exterior Photography, Educational ArchitectureChurch of Oak Distillery / ODOS architects - Exterior Photography, Educational Architecture, FacadeChurch of Oak Distillery / ODOS architects - Exterior Photography, Educational Architecture, FacadeChurch of Oak Distillery / ODOS architects - Interior Photography, Educational ArchitectureChurch of Oak Distillery / ODOS architects - More Images+ 6

Subscriber Access

8 ephemeral installations in historic courtyards in the city of Puebla reflect on water

As part of an initiative by a group of young people who make up Patio Efímero, early in 2023 the open call was launched for the "Patio 4 Competition: Meeting of Ephemeral Interventions" in collaboration with the National System of Art Creators of the Federal Ministry of Culture, CREST EVOCA, El Parral Departamentos, and the Management of the Historic Center and Cultural Heritage of the Municipality of Puebla. The invitation was extended to plastic, graphic, visual, and multidisciplinary artists, as well as established and emerging architects, to participate in the fourth edition of Patio Efímero.

Black Barn / ERNST - Office for Architecture

Black Barn / ERNST - Office for Architecture - Exterior Photography, Houses, Garden, Facade
© Sebastian Felix Ernst

Black Barn / ERNST - Office for Architecture - Exterior Photography, Houses, Garden, Facade, DoorBlack Barn / ERNST - Office for Architecture - Exterior Photography, Houses, FacadeBlack Barn / ERNST - Office for Architecture - Interior Photography, Houses, DoorBlack Barn / ERNST - Office for Architecture - Interior Photography, Houses, DoorBlack Barn / ERNST - Office for Architecture - More Images+ 21

•
Lindau, Germany

Povoença House / Pardo

Povoença House / Pardo - Exterior Photography, Houses, Garden, Facade, DoorPovoença House / Pardo - Interior Photography, Houses, Table, Lighting, Chair, BenchPovoença House / Pardo - Interior Photography, Houses, Bedroom, BedPovoença House / Pardo - Exterior Photography, Houses, FacadePovoença House / Pardo - More Images+ 33

•
Viana do Castelo, Portugal
  • Architects: Pardo
  • Area Area of this architecture project Area:  3767 ft²
  • Year Completion year of this architecture project Year:  2023

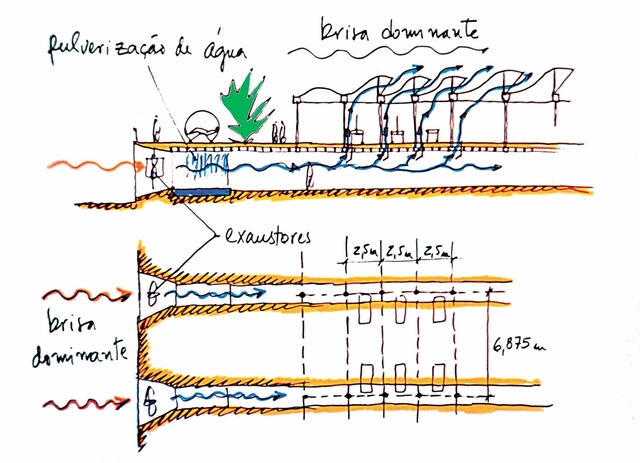
Do Passive Design Strategies Truly Reduce the Carbon Footprint Effectively?

Audio available


Architecture is a transdisciplinary field. It incorporates principles and knowledge from several other disciplines to ensure a built structure functions as intended. This fundamentally involves considering the context in which a building is placed, including its immediate surroundings, such as neighboring structures, local biodiversity, and climate. Essentially, architecture only exists within a particular context. When we expand this context to a broader scale, it becomes what we commonly refer to as the "environment."
Do Passive Design Strategies Truly Reduce the Carbon Footprint Effectively? - Image 1 of 4Do Passive Design Strategies Truly Reduce the Carbon Footprint Effectively? - Image 2 of 4Do Passive Design Strategies Truly Reduce the Carbon Footprint Effectively? - Image 3 of 4Do Passive Design Strategies Truly Reduce the Carbon Footprint Effectively? - Image 4 of 4Do Passive Design Strategies Truly Reduce the Carbon Footprint Effectively? - More Images+ 5

A-Frame House / Birdseye

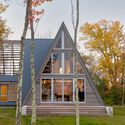
A-Frame House / Birdseye - Exterior Photography, Houses, GardenA-Frame House / Birdseye - Exterior Photography, Houses, Garden, Stairs, Facade, DoorA-Frame House / Birdseye - Interior Photography, Houses, Deck, Beam, Facade, HandrailA-Frame House / Birdseye - Interior Photography, Houses, Stairs, Handrail, BeamA-Frame House / Birdseye - More Images+ 12

•
Castleton, United States

WXCA Wins Competition for the Reconstruction of Warsaw's Saxon Palace, a Pre-World War II Landmark

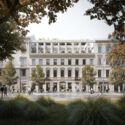
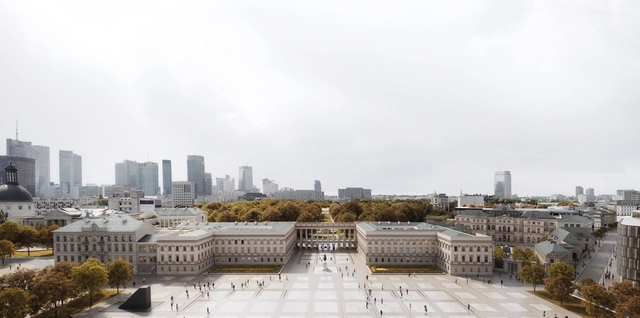
WXCA Architectural Design Studio has won the international competition for the reconstruction of the Saxon Palace, a heritage site located in the historical city center of Warsaw, Poland, that was significantly damaged during the Second World War. The competition, organized by the Polish Ministry of Culture and National Heritage in cooperation with the Association of Polish Architects, aimed to create a concept for the restoration of the monument, which is set to be rebuilt in its external Neoclassicist form of 1939.
WXCA Wins Competition for the Reconstruction of Warsaw's Saxon Palace, a Pre-World War II Landmark - Image 1 of 4WXCA Wins Competition for the Reconstruction of Warsaw's Saxon Palace, a Pre-World War II Landmark - Image 2 of 4WXCA Wins Competition for the Reconstruction of Warsaw's Saxon Palace, a Pre-World War II Landmark - Image 3 of 4WXCA Wins Competition for the Reconstruction of Warsaw's Saxon Palace, a Pre-World War II Landmark - Image 4 of 4WXCA Wins Competition for the Reconstruction of Warsaw's Saxon Palace, a Pre-World War II Landmark - More Images+ 12

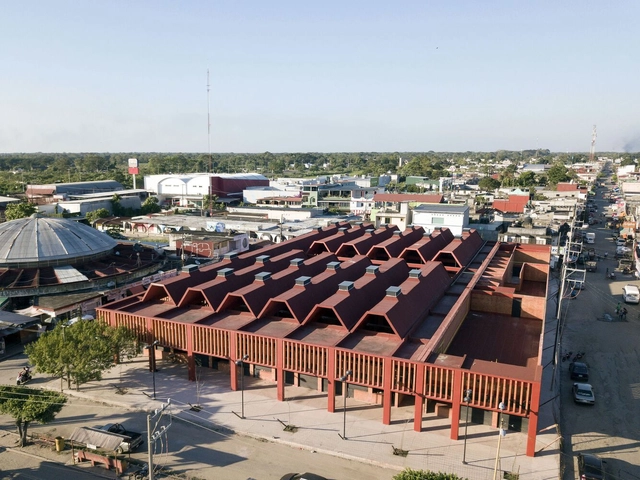
Huimanguillo Market / 128 arquitectura y diseño urbano

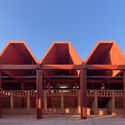
Huimanguillo Market  / 128 arquitectura y diseño urbano - Exterior Photography, Market, Facade, LightingHuimanguillo Market  / 128 arquitectura y diseño urbano - Exterior Photography, Market, FacadeHuimanguillo Market  / 128 arquitectura y diseño urbano - Interior Photography, MarketHuimanguillo Market  / 128 arquitectura y diseño urbano - Interior Photography, Market, FacadeHuimanguillo Market  / 128 arquitectura y diseño urbano - More Images+ 10

•
Huimanguillo, Mexico
  • Area Area of this architecture project Area:  2975 m²
  • Year Completion year of this architecture project Year:  2021
  • Manufacturers Brands with products used in this architecture project
    Manufacturers:  Construlita, Interceramic, Novaceramic, Rotoplas

MVRDV and NACO Design Extension to Václav Havel Airport in Prague

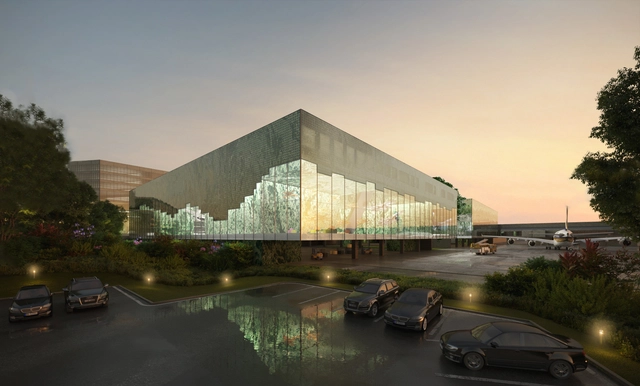
MVRDV has been selected as the winner of a competition to design three new buildings at Václav Havel Airport Prague. In collaboration with NACO (Netherlands Airport Consultants), the project will be the largest airport in Prague and the Czech Republic. The expansion of Terminal 1 will house a central security facility, business and VIP lounges, and a vertiport. Referred to as “Czech Lanterns,” the exteriors are illuminated with programmable satellite images of the Czech Republic.

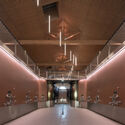
MVRDV and NACO Design Extension to Václav Havel Airport in Prague  - Image 1 of 4MVRDV and NACO Design Extension to Václav Havel Airport in Prague  - Image 2 of 4MVRDV and NACO Design Extension to Václav Havel Airport in Prague  - Image 3 of 4MVRDV and NACO Design Extension to Václav Havel Airport in Prague  - Image 4 of 4MVRDV and NACO Design Extension to Václav Havel Airport in Prague  - More Images+ 1

You've started following your first account!

Did you know?

You'll now receive updates based on what you follow! Personalize your stream and start following your favorite authors, offices and users.