How to Visualize Concepts in SketchUp with AI

 | Sponsored Content

How to visualize architectural concepts in SketchUp using D5 Lite for faster design exploration.

Creative House of Hezareh / Criteria Group

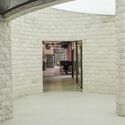
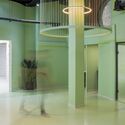
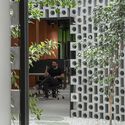
Creative House of Hezareh / Criteria Group - Exterior Photography, Offices Interiors, Door, Facade, ArchCreative House of Hezareh / Criteria Group - Interior Photography, Offices Interiors, Facade, Arch, Arcade, ColumnCreative House of Hezareh / Criteria Group - Interior Photography, Offices Interiors, Door, LightingCreative House of Hezareh / Criteria Group - Offices Interiors, Facade, ChairCreative House of Hezareh / Criteria Group - More Images+ 19

  • Architects: Criteria Group
  • Area Area of this architecture project Area:  1100 m²
  • Year Completion year of this architecture project Year:  2023
  • Manufacturers Brands with products used in this architecture project
    Manufacturers:  Arend, Label, Midea, New Pipe, Plus Beton, +1

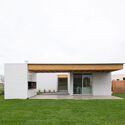
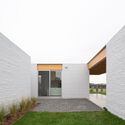
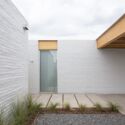
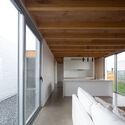
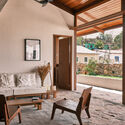
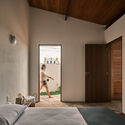
House in San Sebastián / proyecto triangular

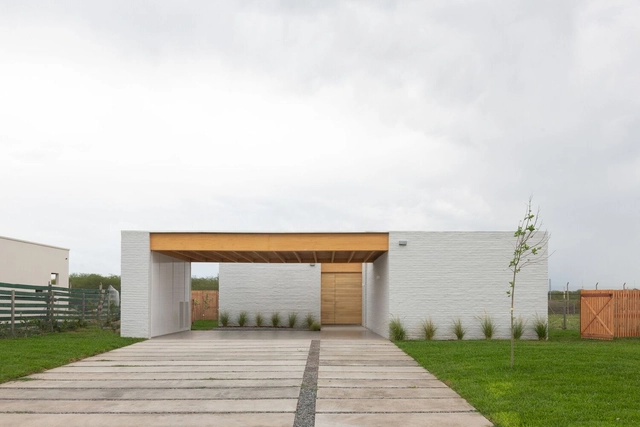
House in San Sebastián / proyecto triangular - Exterior Photography, Housing, Facade, DoorHouse in San Sebastián / proyecto triangular - Exterior Photography, Housing, Garden, FacadeHouse in San Sebastián / proyecto triangular - Exterior Photography, Housing, FacadeHouse in San Sebastián / proyecto triangular - Interior Photography, Housing, Bedroom, FacadeHouse in San Sebastián / proyecto triangular - More Images+ 22

•
Zelaya, Argentina


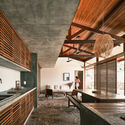
Tu Bar / Danielle Martins Arquitetura

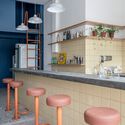
Tu Bar / Danielle Martins Arquitetura - Interior Photography, Bar, Patio, Facade, Chair, Table, BenchTu Bar / Danielle Martins Arquitetura - Interior Photography, Bar, Kitchen, Table, Countertop, Lighting, Chair, SinkTu Bar / Danielle Martins Arquitetura - Interior Photography, Bar, Table, ChairTu Bar / Danielle Martins Arquitetura - Interior Photography, Bar, Kitchen, Countertop, SinkTu Bar / Danielle Martins Arquitetura - More Images+ 24

•
Santa Cecília, Brazil
  • Area Area of this architecture project Area:  646 ft²
  • Year Completion year of this architecture project Year:  2023
  • Manufacturers Brands with products used in this architecture project
    Manufacturers:  Eliane Revestimentos, Quartzolit

Residence ABC Paulista / Gui Mattos

Residence ABC Paulista / Gui Mattos - Interior Photography, Houses, Bedroom, Beam, BedResidence ABC Paulista / Gui Mattos - Interior Photography, Houses, Facade, LightingResidence ABC Paulista / Gui Mattos - Interior Photography, Houses, TableResidence ABC Paulista / Gui Mattos - Interior Photography, HousesResidence ABC Paulista / Gui Mattos - More Images+ 25

•
São Paulo, Brazil
  • Architects: Gui Mattos
  • Area Area of this architecture project Area:  1414 m²
  • Year Completion year of this architecture project Year:  2023
  • Manufacturers Brands with products used in this architecture project
    Manufacturers:  kitchens

National Design Competition for the Zapala Judicial Complex

The National Preliminary Design Competition for the design of the Neuquén Province Judicial Complex in the city of Zapala is now open.
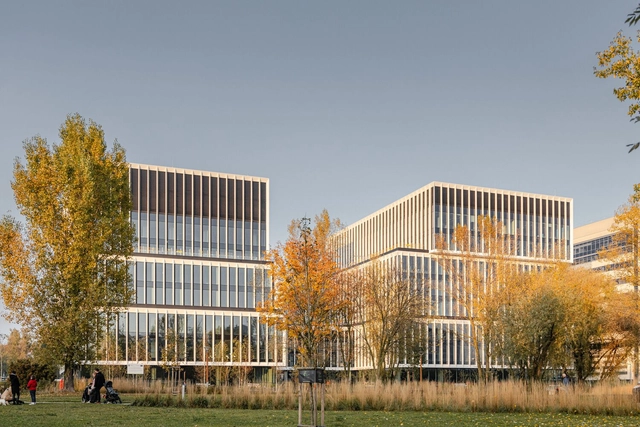
Lakeside Offices / Grupa 5 Architekci

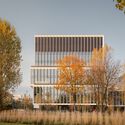
Lakeside Offices / Grupa 5 Architekci - Exterior Photography, Office Buildings, Facade, CityscapeLakeside Offices / Grupa 5 Architekci - Exterior Photography, Office Buildings, Facade, FenceLakeside Offices / Grupa 5 Architekci - Exterior Photography, Office Buildings, FacadeLakeside Offices / Grupa 5 Architekci - Exterior Photography, Office Buildings, Facade, DoorLakeside Offices / Grupa 5 Architekci - More Images+ 12

Studio Shed / LMNL office

Studio Shed / LMNL office - Exterior Photography, Office Buildings, Garden, FacadeStudio Shed / LMNL office - Exterior Photography, Office Buildings, Garden, Facade, ArchStudio Shed / LMNL office - Interior Photography, Office Buildings, Kitchen, Table, Chair, CountertopStudio Shed / LMNL office - Interior Photography, Office Buildings, Bedroom, Chair, Lighting, TableStudio Shed / LMNL office - More Images+ 10

Discover Javi Diaz's Journey and Unique Architectural Project in Bali

Architecture is a lifelong journey in constant evolution, where passion, learnings, collaboration and the unexpected shape your career. 

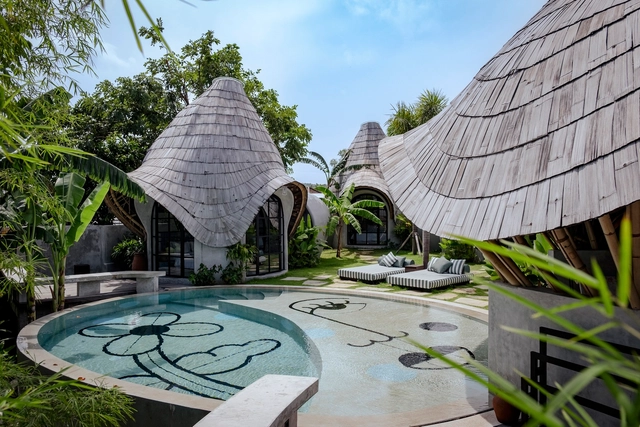
In the inspiring context of Bali we meet Javi Diaz, Spanish architect who has been on such a journey, that took him from Spain to Portugal, Brazil, Fiji and then Indonesia, where he has developed the unique Bandido Bali project – an architectural destination embedded into the lush nature of Bali, and connected with its culture.
Subscriber Access

Embracing the Future of Design and Construction: Technological Advancements with Autodesk

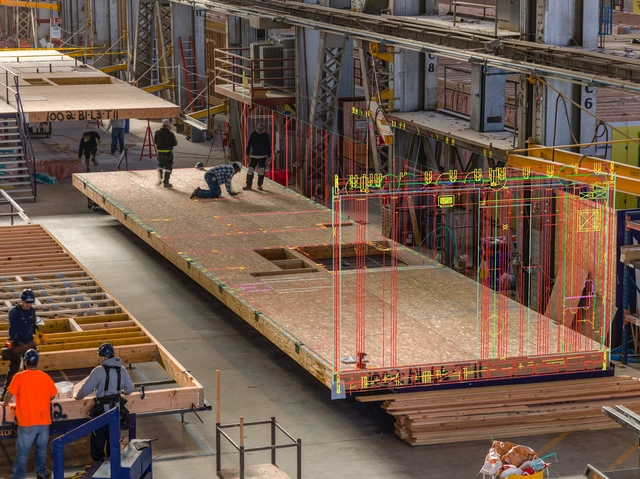
"In just one generation, we have gone from the pencil to AI.” This quote by Knut Ramstad from the Nordic Office of Architecture encapsulates the seismic changes we have witnessed in the development of architecture projects over the last few decades. By bringing forth increased efficiency and visualization possibilities, the express analysis and deeper understanding of project variables have become much easier. Architectures have become more complex, with more variables, numerous new demands and pressures, and with deadlines not getting any shorter. In this ever-evolving landscape of the architecture, engineering, and construction (AEC) industry, technological advancements have sparked a radical shift in professionals' approach to conceptualizing, planning, and executing projects, expanding a wide array of opportunities and highlighting the transformative power of data as an essential resource. This transformation could catalyze the industry's efficiency and sustainability, with a crucial focus on reducing its carbon footprint and minimizing waste generation.

Guide to Earthen Architecture in the Loncomilla Valley: San Javier / Fundación Aldea

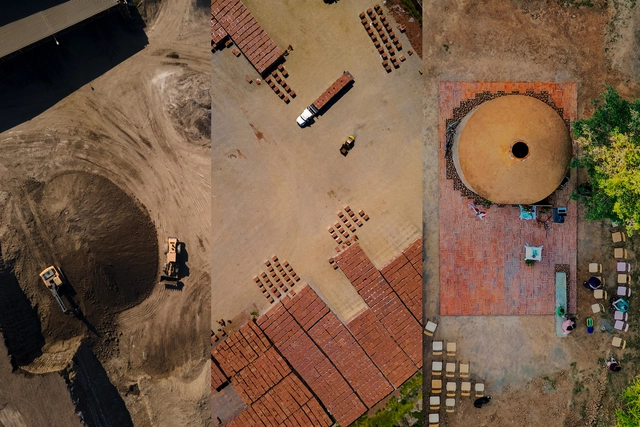
As part of the 171st anniversary of the founding of San Javier de Loncomilla, the first Guide to Earthen Architecture in the Loncomilla Valley was presented on November 18, 2023, at the Colo Colo Social and Sports Club—an iconic adobe structure. The event brought together more than 150 residents from various sectors of the commune and the surrounding Maule region, including earthen construction practitioners and artisans, representatives of social organizations, neighborhood association members, architects, owners of raw earth properties, and children.
Bandido Bali - La Lourdes & La Matilde Villas / Javi Diaz

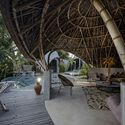
Bandido Bali - La Lourdes & La Matilde Villas / Javi Diaz - Exterior Photography, Hotels, GardenBandido Bali - La Lourdes & La Matilde Villas / Javi Diaz - Exterior Photography, Hotels, Courtyard, FacadeBandido Bali - La Lourdes & La Matilde Villas / Javi Diaz - Interior Photography, Hotels, Arch, Beam, ChairBandido Bali - La Lourdes & La Matilde Villas / Javi Diaz - Interior Photography, Hotels, Garden, Arch, Table, ChairBandido Bali - La Lourdes & La Matilde Villas / Javi Diaz - More Images+ 53

•
Kecamatan Kuta Selatan, Indonesia
  • Architects: Javi Diaz
  • Area Area of this architecture project Area:  620 m²
  • Year Completion year of this architecture project Year:  2022
  • Manufacturers Brands with products used in this architecture project
    Manufacturers:  MGN Lighting, Paloma, Poppou Design, Robries, Serayu Pottery, +1
  • Professionals: Asali Bali, Micho Garden
Subscriber Access

Matter, Clay, and Construction: The Use of Ceramic Brick in Chilean Architecture

Although construction is primarily based on technical principles, which at first glance seem to follow only pre-established designs and specifications, there is a deeper dimension related to the nature and essence of the materials used. These materials do not only perform a utilitarian function; they also transcend their mere purpose, evoking the notion put forward by Pablo Neruda: "There is a rigor in materials that limits excessive whim and the struggle to infuse them with humanity."

Among the range of existing materials, there is perhaps none as universal as brick. Its versatility and aesthetic honesty have made it a widely used resource in the construction of diverse spaces worldwide. Within Chilean architecture, the broad possibilities this material offers have been highlighted, having been exceptionally utilized by numerous architects. Furthermore, it has gained renewed relevance in architectural discourse, as exemplified by the book "Arcilla. Materia y Obra en Arquitectura." This is reflected throughout the history of Cerámica Santiago and its joint collaboration with the Faculty of Architecture and Art at UDD to promote the Brick Architecture Prize.
Renovating For the Future: Sustainable and Resilient Solar Facades

 | Sponsored Content

Renovations involve design processes that transform, refurbish and enhance architectural elements. From gentle aesthetic changes to structural additions, building renovation can improve functionality, safety, and energy efficiency. By integrating new technologies, contemporary strategies are giving new life to existing buildings, propelling already-built projects into the future.

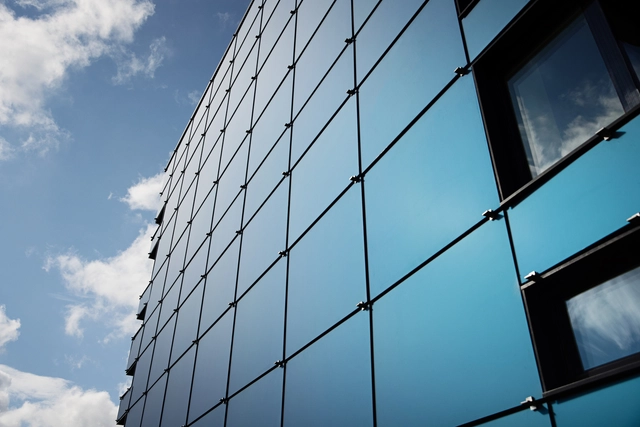
Through their energy-efficient, durable, and bespoke solutions, SolarLab leverages architectural heritage by introducing custom energy-producing facades to existing buildings. By seamlessly combining technologies with design freedom, these solar facades adapt to each project’s style while acting as rain screens with a long, maintenance-free service life. Moreover, by producing sustainable electricity, integrating this system into refurbishment projects contributes to the building’s day-to-day operations, effectively reducing its environmental impact.

MVRDV and Orange Architects Design an Adaptable Mixed-Use District in Kyiv, Ukraine

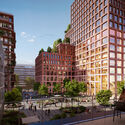
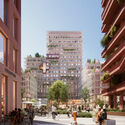
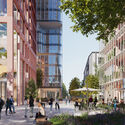
MVRDV and Orange Architects collaborate on the NUVO project, a new mixed-use complex to be built in Ukraine’s capital, the team of architects has revealed their design for three of the buildings that will become part of NOVO. Commissioned by Kovalska, the project is now restarting after work was put on hold due to the active conflict in Ukraine. The two firms are collaborating to refine the master plan initiated by APA Wojcehowski Architects.
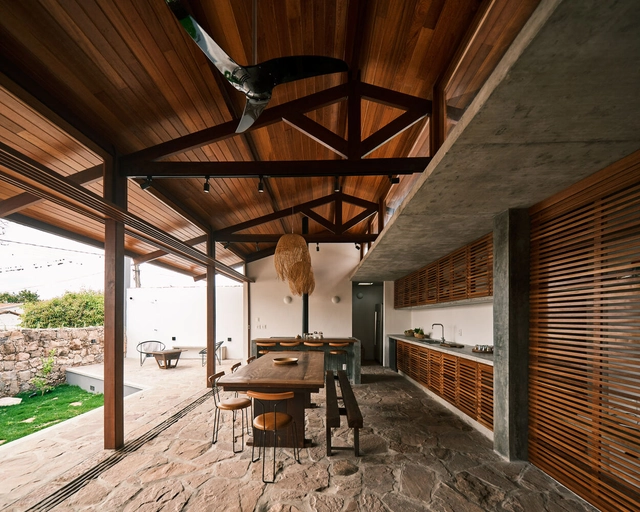
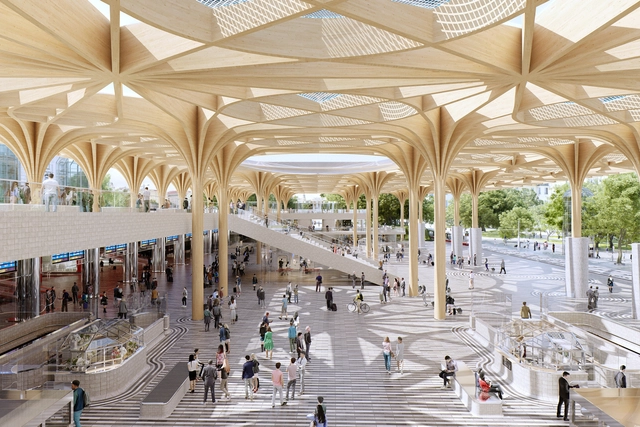
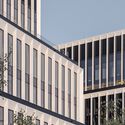
MVRDV and Orange Architects Design an Adaptable Mixed-Use District in Kyiv, Ukraine - Imagen 1 de 4MVRDV and Orange Architects Design an Adaptable Mixed-Use District in Kyiv, Ukraine - Imagen 2 de 4MVRDV and Orange Architects Design an Adaptable Mixed-Use District in Kyiv, Ukraine - Imagen 3 de 4MVRDV and Orange Architects Design an Adaptable Mixed-Use District in Kyiv, Ukraine - Imagen 4 de 4MVRDV and Orange Architects Design an Adaptable Mixed-Use District in Kyiv, Ukraine - More Images+ 2

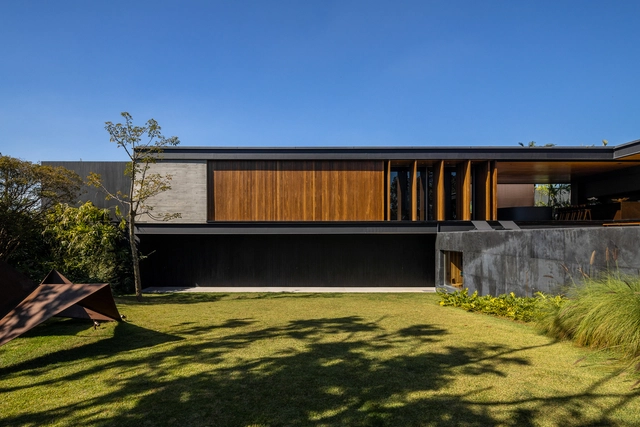
Betina House / Terra e Tuma Arquitetos Associados

Betina House / Terra e Tuma Arquitetos Associados - Exterior Photography, Houses, Garden, Facade, BeamBetina House / Terra e Tuma Arquitetos Associados - Interior Photography, Houses, Beam, Table, CountertopBetina House / Terra e Tuma Arquitetos Associados - Interior Photography, Houses, TableBetina House / Terra e Tuma Arquitetos Associados - Interior Photography, Houses, Bedroom, Door, FacadeBetina House / Terra e Tuma Arquitetos Associados - More Images+ 18

•
Mucugê, Brazil

Henning Larsen Wins Competition to Reimagine Prague Central Station

Henning Larsen has just won a competition to redesign Prague Central Station, Nový Hlavák. The project aims to reconnect the historic central station and terminal hall with Vrchlického Sady Park, serving as a welcoming gateway to Prague. Shaping the city’s landscape, the initiative hopes to contribute to a more sustainable and livable Prague.
Henning Larsen Wins Competition to Reimagine Prague Central Station  - 1 的图像 4Henning Larsen Wins Competition to Reimagine Prague Central Station  - 2 的图像 4Henning Larsen Wins Competition to Reimagine Prague Central Station  - 3 的图像 4Henning Larsen Wins Competition to Reimagine Prague Central Station  - 4 的图像 4Henning Larsen Wins Competition to Reimagine Prague Central Station  - More Images

Subscriber Access

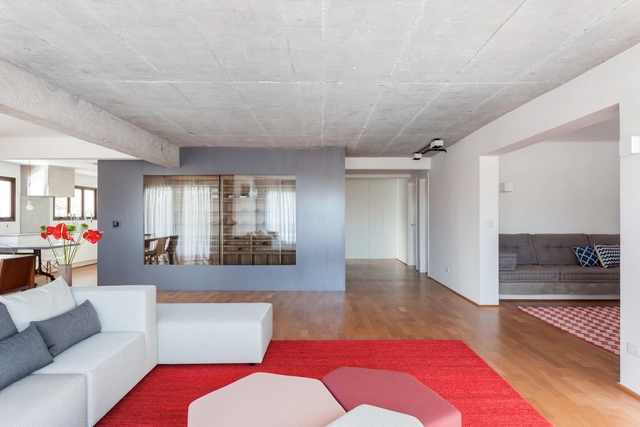
How to Choose Colors for Your Apartment Walls? Explore Various Brazilian Examples

Choosing how to paint your apartment can significantly impact its atmosphere and visual appeal. While it may be tempting to stick with the comfort of white walls, considering different colors can enhance your everyday life and make your home more vibrant. To help you navigate the many possibilities, we've gathered some tips for creating a more colorful and personalized living space.
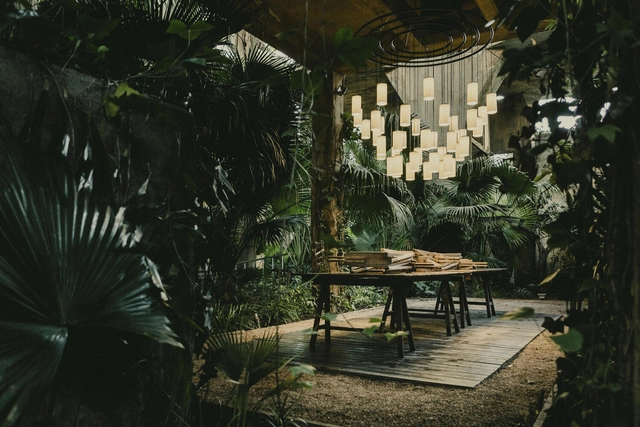
How to Choose Colors for Your Apartment Walls? Explore Various Brazilian Examples - Image 1 of 4How to Choose Colors for Your Apartment Walls? Explore Various Brazilian Examples - Image 2 of 4How to Choose Colors for Your Apartment Walls? Explore Various Brazilian Examples - Image 3 of 4How to Choose Colors for Your Apartment Walls? Explore Various Brazilian Examples - Image 4 of 4How to Choose Colors for Your Apartment Walls? Explore Various Brazilian Examples - More Images+ 12

Subscriber Access

How to Create a Cozy Winter-Ready Interior

Lowering our body temperature and metabolism to preserve food and energy during a cold spell is not (yet) a skill humanity has learned. Human hibernation, however, is still a very real and natural reaction to life in seasonal climates. As the winter months begin, we start to nap more, crave fattier foods, long for the company of others, and, most of all, prepare cozy nests to snuggle into. In order to actively enjoy the cold, wet, and long-time dark periods of the year instead of just waiting for the sun to return, here are some useful ways to ensure our homes stay cozy.

You've started following your first account!

Did you know?

You'll now receive updates based on what you follow! Personalize your stream and start following your favorite authors, offices and users.