How to Visualize Concepts in SketchUp with AI

 | Sponsored Content

How to visualize architectural concepts in SketchUp using D5 Lite for faster design exploration.
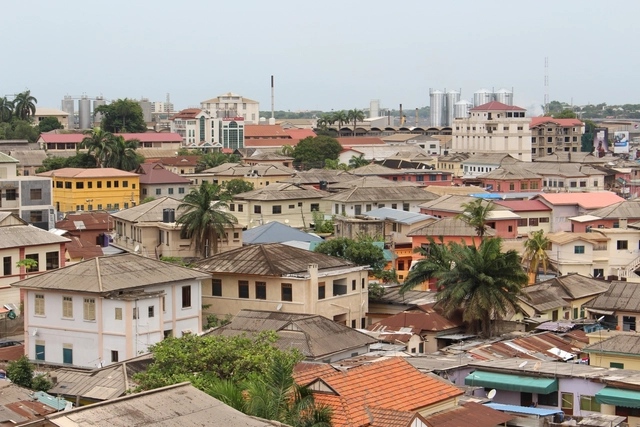
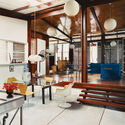
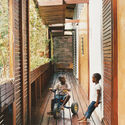
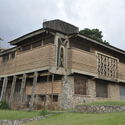
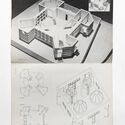
Defining Afro-Contemporary Homes: The Role of Case Study Houses

The home is a fundamental expression of architectural movements within the fabric of a city. As one of the smallest typologies, it is the simplest canvas to exhibit the design ethos of any particular era. African cities have continuously negotiated the meaning of their residential dwellings, from traditional architecture to colonial architecture, and the influx of post-colonial modern architecture. Vernacular architecture explored homes with spatial patterns rooted in cultural dexterity, envelopes built with indigenous materials and forms, endowed with traditional motifs. These were in stark contrast to colonial homes that featured a range of imported architectural styles across the continent, neglecting their climatic and cultural contexts while amplifying social class.

Defining Afro-Contemporary Homes: The Role of Case Study Houses - Image 1 of 4Defining Afro-Contemporary Homes: The Role of Case Study Houses - Image 2 of 4Defining Afro-Contemporary Homes: The Role of Case Study Houses - Image 3 of 4Defining Afro-Contemporary Homes: The Role of Case Study Houses - Image 4 of 4Defining Afro-Contemporary Homes: The Role of Case Study Houses - More Images+ 5

Le Costil House Renovation / Anatomies d'Architecture

Le Costil House Renovation / Anatomies d'Architecture - Exterior Photography, Renovation, FacadeLe Costil House Renovation / Anatomies d'Architecture - Exterior Photography, Renovation, FacadeLe Costil House Renovation / Anatomies d'Architecture - Exterior Photography, Renovation, Facade, DoorLe Costil House Renovation / Anatomies d'Architecture - Interior Photography, Renovation, Kitchen, Beam, CountertopLe Costil House Renovation / Anatomies d'Architecture - More Images+ 39

•
Sap-en-Auge, France
  • Area Area of this architecture project Area:  83 m²
  • Year Completion year of this architecture project Year:  2022
  • Manufacturers Brands with products used in this architecture project
    Manufacturers:  Couverture Grolleau, Depuis 1920, Eco-Pertica, Scheck & Déco

Toyo Ito Donates His Archive to CCA for Broad Research Access

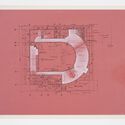
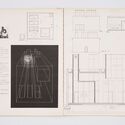
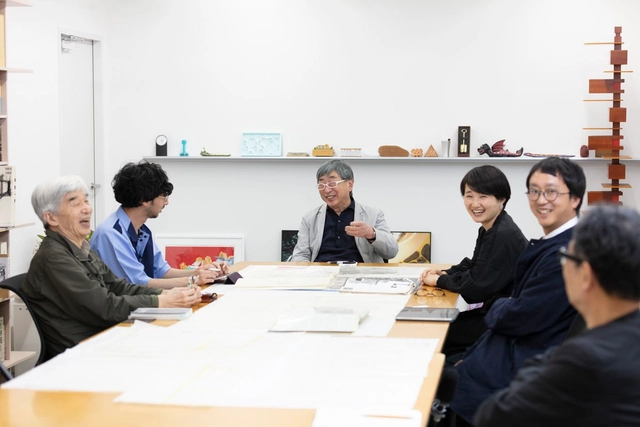
Architect Toyo Ito has donated his archive of architectural works to the Canadian Centre for Architecture (CCA), an international research institution and museum focused on increasing the accessibility of architectural knowledge. Toyo Ito is now contributing to the CCA Collection, which contains over 200 archival holdings, following his intention to encourage new research into his work and to put it in dialogue with other artifacts held by the institution. On December 6, 2023, the early works of the architect have arrived at the CCA.
Toyo Ito Donates His Archive to CCA for Broad Research Access - Image 1 of 4Toyo Ito Donates His Archive to CCA for Broad Research Access - Image 2 of 4Toyo Ito Donates His Archive to CCA for Broad Research Access - Image 3 of 4Toyo Ito Donates His Archive to CCA for Broad Research Access - Image 4 of 4Toyo Ito Donates His Archive to CCA for Broad Research Access - More Images+ 1

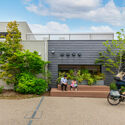
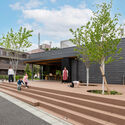
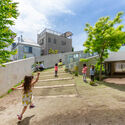
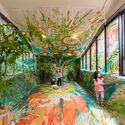
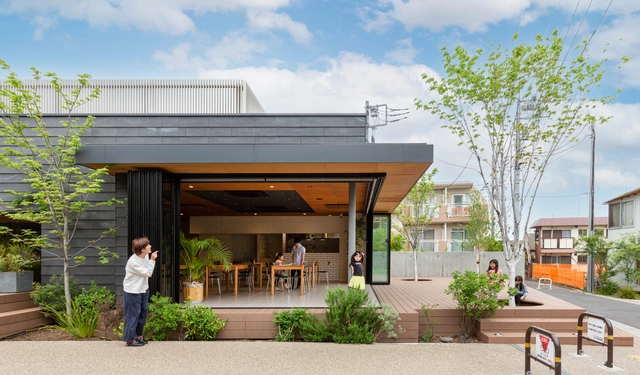
SDJ Nursery / HIBINOSEKKEI + Youji no Shiro

SDJ Nursery / HIBINOSEKKEI + Youji no Shiro - Exterior Photography, Day Care, Garden, FacadeSDJ Nursery / HIBINOSEKKEI + Youji no Shiro - Exterior Photography, Day Care, FacadeSDJ Nursery / HIBINOSEKKEI + Youji no Shiro - Exterior Photography, Day Care, FacadeSDJ Nursery / HIBINOSEKKEI + Youji no Shiro - Interior Photography, Day CareSDJ Nursery / HIBINOSEKKEI + Youji no Shiro - More Images+ 14

•
Setagaya City, Japan

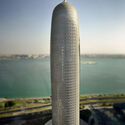
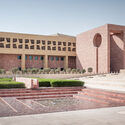
Doha's Contemporary Architecture Through the Lens of Pygmalion Karatzas

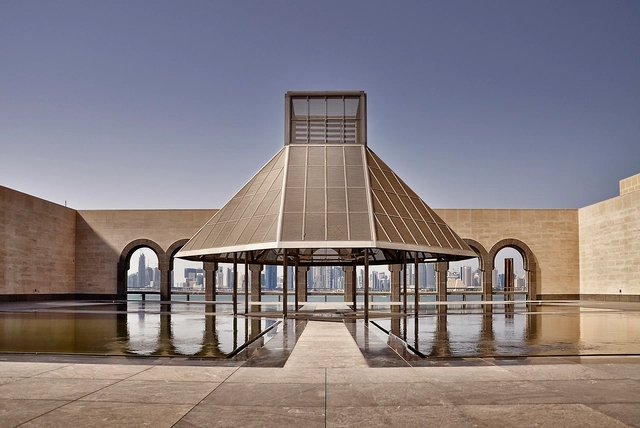
Doha, the capital of Qatar, is the residence of more than 90% of the country's population, which amounts to about 1.7 million people, with over 80% being professional expatriates. In its historical past, Doha was primarily a fishing and pearl diving town, characterized by numerous traditional individual houses until the mid-1960s. Modernizing the city occurred mainly during the 1970s, although its pace slowed in the 1980s and early 1990s. However, Qatar has recently emerged as one of the world's fastest-growing economies, lending significant geostrategic importance to Doha.

The country's development vision revolves around reducing dependence on natural resources and embracing a knowledge-based economy encompassing international universities, high-tech industries, IT services, and advanced producer services. Much of the coastline, including the corniche, has been artificially constructed. Several notable areas contribute significantly to the evolving character of the city. The city’s contemporary architecture has been captured through the lens of photographer Pygmalion Karatzas.
Doha's Contemporary Architecture Through the Lens of Pygmalion Karatzas - Image 1 of 4Doha's Contemporary Architecture Through the Lens of Pygmalion Karatzas - Image 2 of 4Doha's Contemporary Architecture Through the Lens of Pygmalion Karatzas - Image 3 of 4Doha's Contemporary Architecture Through the Lens of Pygmalion Karatzas - Image 4 of 4Doha's Contemporary Architecture Through the Lens of Pygmalion Karatzas - More Images+ 38

Subscriber Access

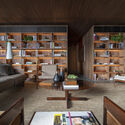
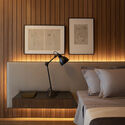
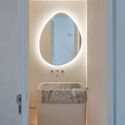
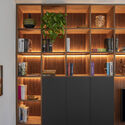
Subtle Radiance: Transforming Spaces With Woodwork and Furniture Lighting

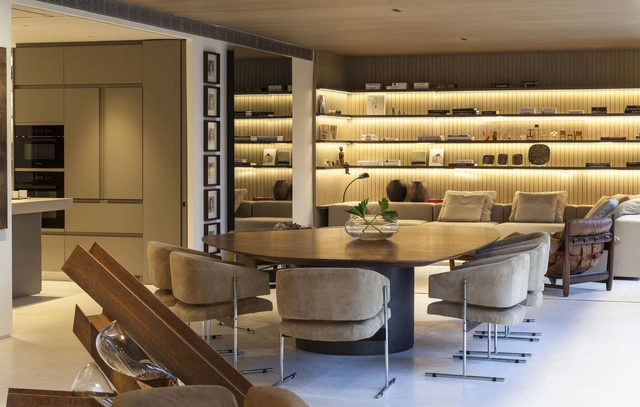
Well-planned lighting makes all the difference in an interior design project, impacting various aspects. It goes beyond mere aesthetics to play a crucial role in creating atmospheres capable of influencing and altering people's emotions and perceptions within spaces. While direct lighting can provide overall and uniform brightness, ensuring proper illumination for daily activities, indirect lighting offers a more subtle and effective approach, which creates cozy, gentle, and pleasant environments.
Subtle Radiance: Transforming Spaces With Woodwork and Furniture Lighting - 1 的图像 4Subtle Radiance: Transforming Spaces With Woodwork and Furniture Lighting - 2 的图像 4Subtle Radiance: Transforming Spaces With Woodwork and Furniture Lighting - 3 的图像 4Subtle Radiance: Transforming Spaces With Woodwork and Furniture Lighting - 4 的图像 4Subtle Radiance: Transforming Spaces With Woodwork and Furniture Lighting - More Images+ 13

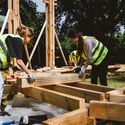
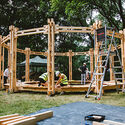
In Warsaw, a Student-Designed Architectural Response to Dark Times

This article was originally published on Common Edge.

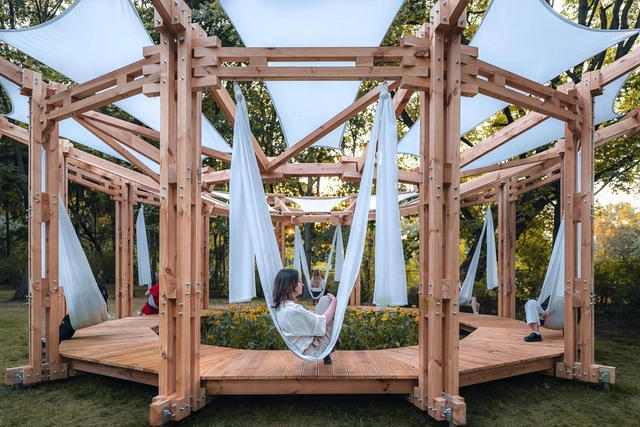
As this bloody year draws to a close, at a moment when the message “Peace on Earth” seems altogether mute, one might well ask: What power does architecture have? How can it address violence against innocent people, whose lives have been turned upside down? How does architecture respond to staggering cruelty? What can it say? Can it raise consciousness?

In Warsaw, a Student-Designed Architectural Response to Dark Times - Image 1 of 4In Warsaw, a Student-Designed Architectural Response to Dark Times - Image 2 of 4In Warsaw, a Student-Designed Architectural Response to Dark Times - Image 3 of 4In Warsaw, a Student-Designed Architectural Response to Dark Times - Image 4 of 4In Warsaw, a Student-Designed Architectural Response to Dark Times - More Images

Wirkbau Chemnitz Roof Garden / Meyer-Grohbrügge

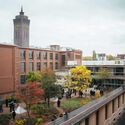
Wirkbau Chemnitz Roof Garden / Meyer-Grohbrügge - Exterior Photography, Landscape Architecture, Garden, FacadeWirkbau Chemnitz Roof Garden / Meyer-Grohbrügge - Exterior Photography, Landscape Architecture, Garden, FacadeWirkbau Chemnitz Roof Garden / Meyer-Grohbrügge - Exterior Photography, Landscape Architecture, Garden, FacadeWirkbau Chemnitz Roof Garden / Meyer-Grohbrügge - Exterior Photography, Landscape Architecture, Facade, Handrail, CityscapeWirkbau Chemnitz Roof Garden / Meyer-Grohbrügge - More Images+ 13

Rosso Verde House / Carter Williamson Architects

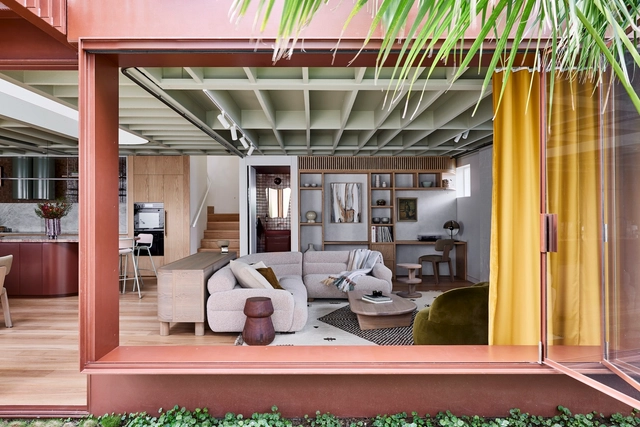
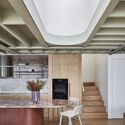
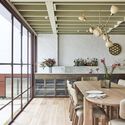
Rosso Verde House / Carter Williamson Architects - Interior Photography, Renovation, Deck, Facade, Arch, Handrail, StairsRosso Verde House / Carter Williamson Architects - Interior Photography, Renovation, Kitchen, LightingRosso Verde House / Carter Williamson Architects - Interior Photography, Renovation, Beam, Table, Chair, CountertopRosso Verde House / Carter Williamson Architects - Exterior Photography, Renovation, Courtyard, Facade, Chair, TableRosso Verde House / Carter Williamson Architects - More Images+ 23

Enriching Minimalism Through Pixel-Type Ceramics and Oversized Marbles

 | Sponsored Content

Aiming to balance the calm and uniformity of minimalism with the tactile appeal of raw, textured materials, ceramics emerge as a versatile medium to bridge the gap between sterile spaces and those that might become overwhelming. Whether incorporating large formats or small mosaics, or embracing organic or geometric aesthetics, the diverse range of ceramic options enables the infusion of character into spaces while maintaining a sense of order and cohesion. But it is not a simple task. In the pursuit of this harmonious blend, we explore specific types of ceramic cladding that have been effectively applied in architectural projects, enriching the visual language of minimalism while grading its complexity with precision.

Okinosu Indoor Park / GEO-GRAPHIC DESIGN LAB

Okinosu Indoor Park / GEO-GRAPHIC DESIGN LAB - Interior Photography, Adaptive Reuse, Facade, BeamOkinosu Indoor Park / GEO-GRAPHIC DESIGN LAB - Interior Photography, Adaptive Reuse, FacadeOkinosu Indoor Park / GEO-GRAPHIC DESIGN LAB - Interior Photography, Adaptive Reuse, Beam, Lighting, ChairOkinosu Indoor Park / GEO-GRAPHIC DESIGN LAB - Exterior Photography, Adaptive Reuse, FacadeOkinosu Indoor Park / GEO-GRAPHIC DESIGN LAB - More Images+ 27

HongT Lounge / DRAWING WORKS

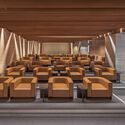
HongT Lounge / DRAWING WORKS - Interior Photography, Cultural Interiors, Beam, Column, Arch, TableHongT Lounge / DRAWING WORKS - Interior Photography, Cultural Interiors, Table, ChairHongT Lounge / DRAWING WORKS - Interior Photography, Cultural Interiors, ChairHongT Lounge / DRAWING WORKS - Interior Photography, Cultural Interiors, Table, ChairHongT Lounge / DRAWING WORKS - More Images+ 8

  • Architects: DRAWING WORKS
  • Area Area of this architecture project Area:  210 m²
  • Year Completion year of this architecture project Year:  2023

CRYSTAL Office Building / SAKO Architects

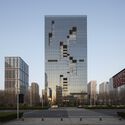
CRYSTAL Office Building / SAKO Architects - Exterior Photography, Office Buildings, Facade, CityscapeCRYSTAL Office Building / SAKO Architects - Exterior Photography, Office Buildings, Facade, CityscapeCRYSTAL Office Building / SAKO Architects - Interior Photography, Office Buildings, Stairs, FacadeCRYSTAL Office Building / SAKO Architects - Exterior Photography, Office Buildings, Facade, Lighting, CityscapeCRYSTAL Office Building / SAKO Architects - More Images+ 8

HT House / 007studio

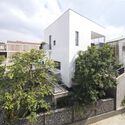
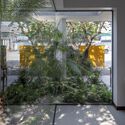
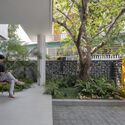
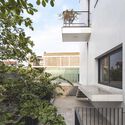
HT House / 007studio - Exterior Photography, Houses, Facade, FenceHT House / 007studio - Exterior Photography, Houses, Garden, Facade, DoorHT House / 007studio - Exterior Photography, Houses, Garden, Facade, ChairHT House / 007studio - Exterior Photography, Houses, Stairs, Facade, HandrailHT House / 007studio - More Images+ 18

•
Hà Tĩnh, Vietnam
  • Architects: 007studio
  • Area Area of this architecture project Area:  238 m²
  • Year Completion year of this architecture project Year:  2019

Atomizing the Free Plan Installation / Alsar Atelier

Atomizing the Free Plan Installation / Alsar Atelier - Exterior Photography, Small Scale, Facade, Fence, HandrailAtomizing the Free Plan Installation / Alsar Atelier - Interior Photography, Small Scale, Facade, ChairAtomizing the Free Plan Installation / Alsar Atelier - Interior Photography, Small Scale, Fence, Handrail, FacadeAtomizing the Free Plan Installation / Alsar Atelier - Interior Photography, Small Scale, Fence, Facade, ColumnAtomizing the Free Plan Installation / Alsar Atelier - More Images+ 10

  • Architects: Alsar Atelier
  • Area Area of this architecture project Area:  53 m²
  • Year Completion year of this architecture project Year:  2022

International Broadcasting Center of Universidade de São Paulo (CDI-USP) / Onze arquitetura

International Broadcasting Center of Universidade de São Paulo (CDI-USP) / Onze arquitetura - Exterior Photography, Higher Education, Garden, Facade, StairsInternational Broadcasting Center of Universidade de São Paulo (CDI-USP) / Onze arquitetura - Exterior Photography, Higher Education, Garden, Facade, HandrailInternational Broadcasting Center of Universidade de São Paulo (CDI-USP) / Onze arquitetura - Interior Photography, Higher Education, Facade, ColumnInternational Broadcasting Center of Universidade de São Paulo (CDI-USP) / Onze arquitetura - Exterior Photography, Higher Education, Garden, Facade, ArchInternational Broadcasting Center of Universidade de São Paulo (CDI-USP) / Onze arquitetura - More Images+ 44

  • Architects: Onze arquitetura
  • Area Area of this architecture project Area:  13500 m²
  • Year Completion year of this architecture project Year:  2015
  • Manufacturers Brands with products used in this architecture project
    Manufacturers:  Alloy, Deca / Duratex, Eliane, Fermax, Hydro-Alcoa, +9

TheArsenale Doha / TheArsenale

TheArsenale Doha / TheArsenale - Retail Interiors, FacadeTheArsenale Doha / TheArsenale - Interior Photography, Retail InteriorsTheArsenale Doha / TheArsenale - Interior Photography, Retail InteriorsTheArsenale Doha / TheArsenale - Interior Photography, Retail InteriorsTheArsenale Doha / TheArsenale - More Images+ 15

  • Architects: TheArsenale
  • Area Area of this architecture project Area:  800 m²
  • Year Completion year of this architecture project Year:  2023

Glass House / Sigurd Larsen

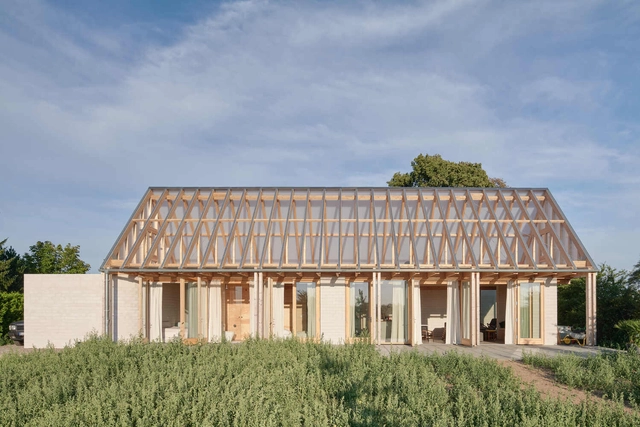
Glass House / Sigurd Larsen - Exterior Photography, Houses, FacadeGlass House / Sigurd Larsen - Exterior Photography, Houses, Garden, Facade, BeamGlass House / Sigurd Larsen - Interior Photography, Houses, BeamGlass House / Sigurd Larsen - Exterior Photography, Houses, Facade, Beam, DoorGlass House / Sigurd Larsen - More Images+ 41

•
Uckermark, Germany
  • Architects: Sigurd Larsen
  • Area Area of this architecture project Area:  183 m²
  • Year Completion year of this architecture project Year:  2022

You've started following your first account!

Did you know?

You'll now receive updates based on what you follow! Personalize your stream and start following your favorite authors, offices and users.