How to Visualize Concepts in SketchUp with AI

 | Sponsored Content

How to visualize architectural concepts in SketchUp using D5 Lite for faster design exploration.

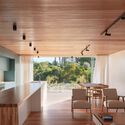
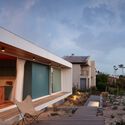
Residential Building No. 09 / PJV Arquitetura

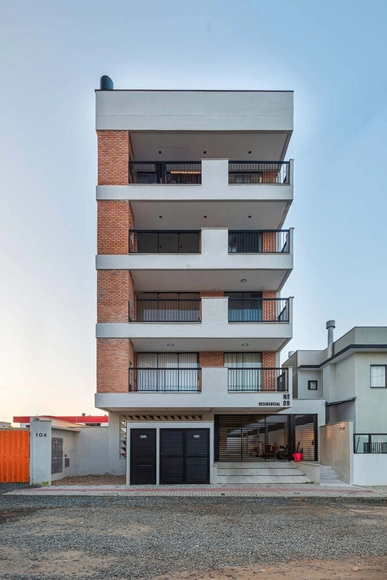
Residential Building No. 09 / PJV Arquitetura - Interior Photography, Residential, Facade, HandrailResidential Building No. 09 / PJV Arquitetura - Interior Photography, Residential, Door, ChairResidential Building No. 09 / PJV Arquitetura - Interior Photography, Residential, Kitchen, Door, Facade, Fence, Beam, Handrail, Countertop, ChairResidential Building No. 09 / PJV Arquitetura - Interior Photography, Residential, Deck, Fence, Facade, Handrail, Balcony, DoorResidential Building No. 09 / PJV Arquitetura - More Images+ 28

•
Balneário Piçarras, Brazil
  • Architects: PJV Arquitetura
  • Area Area of this architecture project Area:  950 m²
  • Year Completion year of this architecture project Year:  2016
  • Manufacturers Brands with products used in this architecture project
    Manufacturers:  Abrilar, Dois Irmãos Aquecimento e Refrigeração, Elizabeth Pisos e Revestimentos, Feuser Soluções em Alumínio, Flatec Serralheria, +7

Churruca Residential Building / BE STUDIO

Churruca Residential Building / BE STUDIO - Interior Photography, Sustainability, Facade, DoorChurruca Residential Building / BE STUDIO - Interior Photography, SustainabilityChurruca Residential Building / BE STUDIO - Interior Photography, Sustainability, Stairs, Door, Facade, ArchChurruca Residential Building / BE STUDIO - Exterior Photography, Sustainability, Facade, Handrail, Balcony, Stairs, FenceChurruca Residential Building / BE STUDIO - More Images+ 24

  • Architects: BE STUDIO
  • Area Area of this architecture project Area:  1092 m²
  • Year Completion year of this architecture project Year:  2023
  • Manufacturers Brands with products used in this architecture project
    Manufacturers:  CERAMIQUES CALAF, Ceràmica Ferres, PAVINDUS

Buitenverblijf Nest / NAMO Architecture + i29 architects

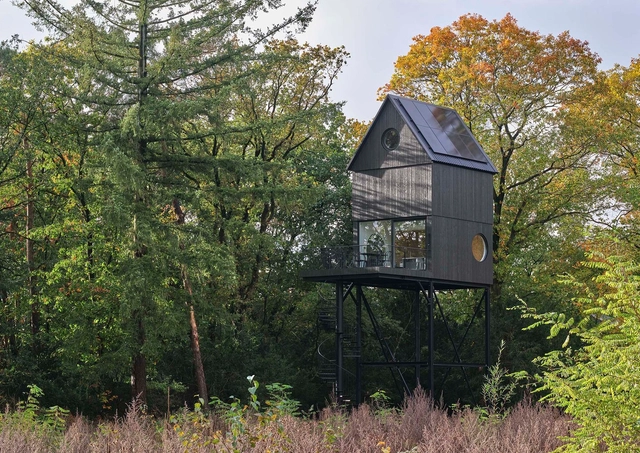
Buitenverblijf Nest / NAMO Architecture + i29 architects - Exterior Photography, Cabins & Lodges, ForestBuitenverblijf Nest / NAMO Architecture + i29 architects - Exterior Photography, Cabins & Lodges, ForestBuitenverblijf Nest / NAMO Architecture + i29 architects - Interior Photography, Cabins & Lodges, Table, Chair, LightingBuitenverblijf Nest / NAMO Architecture + i29 architects - Interior Photography, Cabins & Lodges, Kitchen, Table, Lighting, CountertopBuitenverblijf Nest / NAMO Architecture + i29 architects - More Images+ 31

Subscriber Access

Modern Straw: From Building System to Decoration

The use and demand for natural materials in architecture and interiors have enabled the revival of traditional construction systems updated for the contemporary context. What was once considered rustic is now being explored in more modern environments, therefore, the application of the material is also subject to new forms of fixing, coloring, and orientation (horizontal or vertical). Wood is the dominant material when it comes to traditional systems and environmentally sustainable materials. However, a material that has been used for centuries, equally sustainable and biodegradable, and has received less attention is straw.

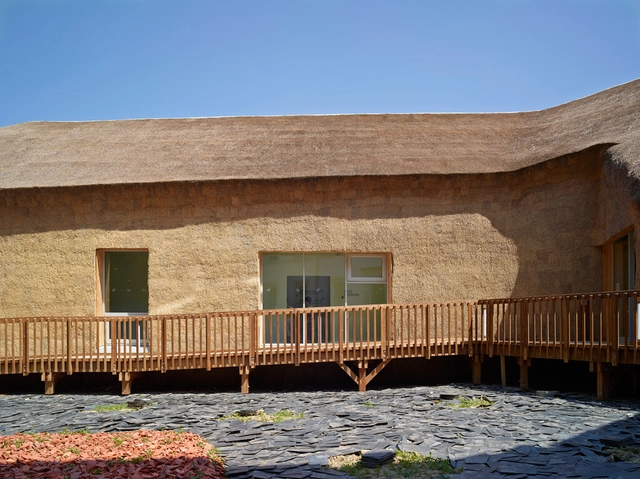
Modern Straw: From Building System to Decoration - Image 1 of 4Modern Straw: From Building System to Decoration - Image 2 of 4Modern Straw: From Building System to Decoration - Image 3 of 4Modern Straw: From Building System to Decoration - Image 4 of 4Modern Straw: From Building System to Decoration - More Images+ 15

When Will the 2024 Pritzker Prize be Announced?

The official website of the Pritzker Prize has stated that the 2024 laureate will be announced on March 5 at 9 am EST. Granted annually, since 1979, to a living architect or architects with significant achievements to humanity and the built environment, the Pritzker Architecture Prize is considered to be "the profession’s highest honor."

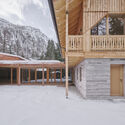
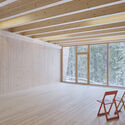
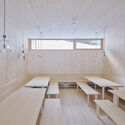
Fraganter Youth Hut / Imgang Architekten

Fraganter Youth Hut / Imgang Architekten - Exterior Photography, Houses, ForestFraganter Youth Hut / Imgang Architekten - Interior Photography, Houses, Facade, Door, BeamFraganter Youth Hut / Imgang Architekten - Interior Photography, Houses, Beam, ChairFraganter Youth Hut / Imgang Architekten - Interior Photography, Houses, TableFraganter Youth Hut / Imgang Architekten - More Images+ 25

•
Flattach, Austria

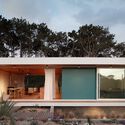
Trica House / iHouse estudio

Trica House / iHouse estudio - Exterior Photography, Houses, Garden, FacadeTrica House / iHouse estudio - Exterior Photography, Houses, Garden, Facade, Door, ChairTrica House / iHouse estudio - Interior Photography, Houses, Beam, Lighting, Countertop, Chair, TableTrica House / iHouse estudio - Exterior Photography, Houses, Patio, Facade, Door, Chair, TableTrica House / iHouse estudio - More Images+ 33

•
Chihuahua, Uruguay
  • Architects: iHouse estudio
  • Area Area of this architecture project Area:  114 m²
  • Year Completion year of this architecture project Year:  2023
  • Manufacturers Brands with products used in this architecture project
    Manufacturers:  Teka

MAHAGRID Store / COV Studio

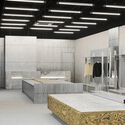
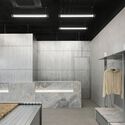
MAHAGRID Store / COV Studio - Interior Photography, Retail Interiors, Kitchen, Facade, LightingMAHAGRID Store / COV Studio - Interior Photography, Retail Interiors, Kitchen, FacadeMAHAGRID Store / COV Studio - Interior Photography, Retail InteriorsMAHAGRID Store / COV Studio - Interior Photography, Retail Interiors, Bathroom, Facade, LightingMAHAGRID Store / COV Studio - More Images+ 25

  • Architects: COV Studio
  • Area Area of this architecture project Area:  98 m²
  • Year Completion year of this architecture project Year:  2024

Niwatorigoya Chicken Coop / 2M26

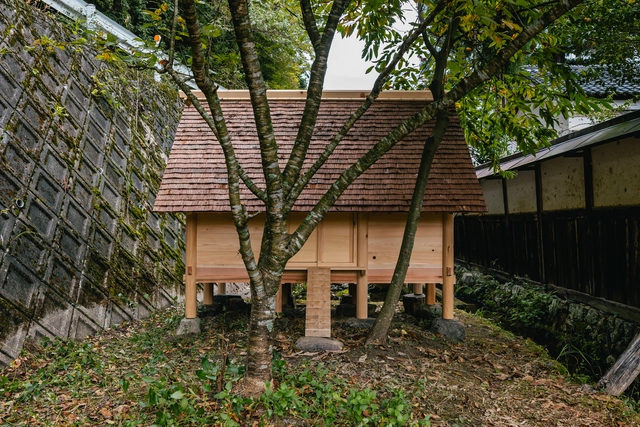
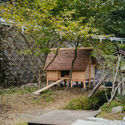
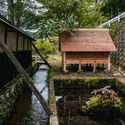
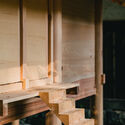
Niwatorigoya Chicken Coop / 2M26 - Exterior Photography, Animal Shelter, Garden, ForestNiwatorigoya Chicken Coop / 2M26 - Exterior Photography, Animal Shelter, Garden, ForestNiwatorigoya Chicken Coop / 2M26 - Interior Photography, Animal Shelter, Beam, Facade, ColumnNiwatorigoya Chicken Coop / 2M26 - Exterior Photography, Animal Shelter, Garden, Stairs, BeamNiwatorigoya Chicken Coop / 2M26 - More Images+ 13

  • Architects: 2M26
  • Year Completion year of this architecture project Year:  2022
  • Professionals: 2M26

ARCHIVED MASS / AGIT STUDIO

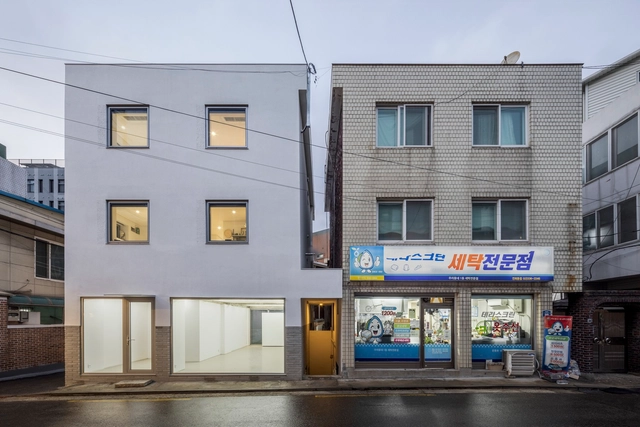
ARCHIVED MASS / AGIT STUDIO - Exterior Photography, Renovation, FacadeARCHIVED MASS / AGIT STUDIO - Interior Photography, RenovationARCHIVED MASS / AGIT STUDIO - Interior Photography, Renovation, FacadeARCHIVED MASS / AGIT STUDIO - Interior Photography, Renovation, Beam, DoorARCHIVED MASS / AGIT STUDIO - More Images+ 25

  • Architects: AGIT STUDIO
  • Area Area of this architecture project Area:  186 m²
  • Year Completion year of this architecture project Year:  2022
  • Professionals: J Construction

PROJECT YP / AGIT STUDIO

PROJECT YP / AGIT STUDIO - Exterior Photography, Commercial Architecture, FacadePROJECT YP / AGIT STUDIO - Interior Photography, Commercial Architecture, Facade, Arch, Stairs, HandrailPROJECT YP / AGIT STUDIO - Interior Photography, Commercial Architecture, Door, Facade, Handrail, StairsPROJECT YP / AGIT STUDIO - Interior Photography, Commercial Architecture, Garden, Facade, ArchPROJECT YP / AGIT STUDIO - More Images+ 20

Lab Mobile / Alsar Atelier + SCA

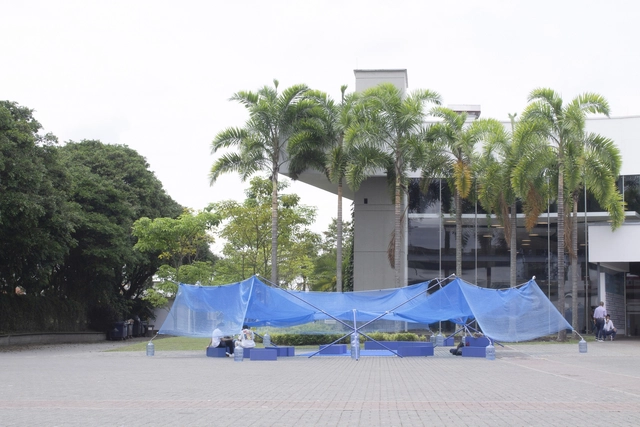
Lab Mobile / Alsar Atelier + SCA - Exterior Photography, Installations & StructuresLab Mobile / Alsar Atelier + SCA - Exterior Photography, Installations & Structures, CoastLab Mobile / Alsar Atelier + SCA - Exterior Photography, Installations & Structures, FacadeLab Mobile / Alsar Atelier + SCA - Interior Photography, Installations & StructuresLab Mobile / Alsar Atelier + SCA - More Images+ 21

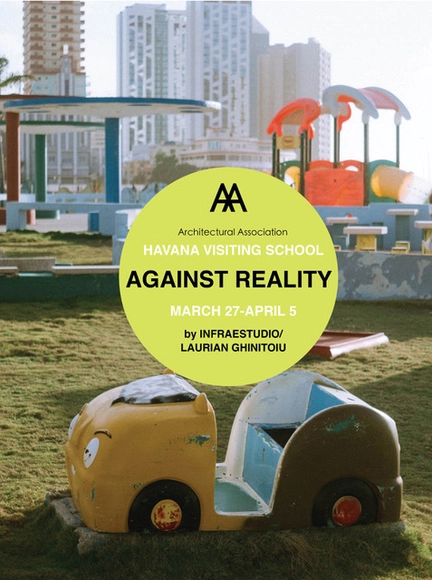
AA Visiting School Havana - Against Reality by Infraestudio and Laurian Ghinitoiu

Havana seems to be frozen in time by centralized economic and political controls. Its inhabitants face constant material challenges in their lives. Cuban society responds by thriving with idealism, stoicism, and resilience. This dynamic interplay between myriad limitations and boundless creativity is the subject matter of our programme.  

Capivari House Extension / VAGA

Capivari House Extension / VAGA - Interior Photography, Extension, Beam, TableCapivari House Extension / VAGA - Exterior Photography, Extension, Garden, FacadeCapivari House Extension / VAGA - Interior Photography, Extension, Beam, Facade, TableCapivari House Extension / VAGA - Exterior Photography, Extension, Garden, Beam, FacadeCapivari House Extension / VAGA - More Images+ 25

•
Campos do Jordão, Brazil
  • Architects: VAGA
  • Area Area of this architecture project Area:  190 m²
  • Year Completion year of this architecture project Year:  2022
  • Manufacturers Brands with products used in this architecture project
    Manufacturers:  Portobello, REKA

Barn Small Bistro / SAGRA Architects

Barn Small Bistro / SAGRA Architects - Exterior Photography, Restaurant, ForestBarn Small Bistro / SAGRA Architects - Exterior Photography, Restaurant, Garden, FacadeBarn Small Bistro / SAGRA Architects - Interior Photography, Restaurant, Garden, Facade, BeamBarn Small Bistro / SAGRA Architects - Interior Photography, Restaurant, Beam, DoorBarn Small Bistro / SAGRA Architects - More Images+ 29

•
Mindszentkálla, Hungary
  • Architects: SAGRA Architects
  • Area Area of this architecture project Area:  105 m²
  • Year Completion year of this architecture project Year:  2023
  • Manufacturers Brands with products used in this architecture project
    Manufacturers:  Rathscheck Schiefer

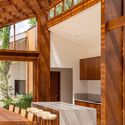
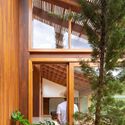
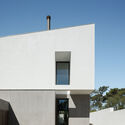
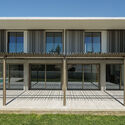
casas do Pinhal / pk Arquitetos

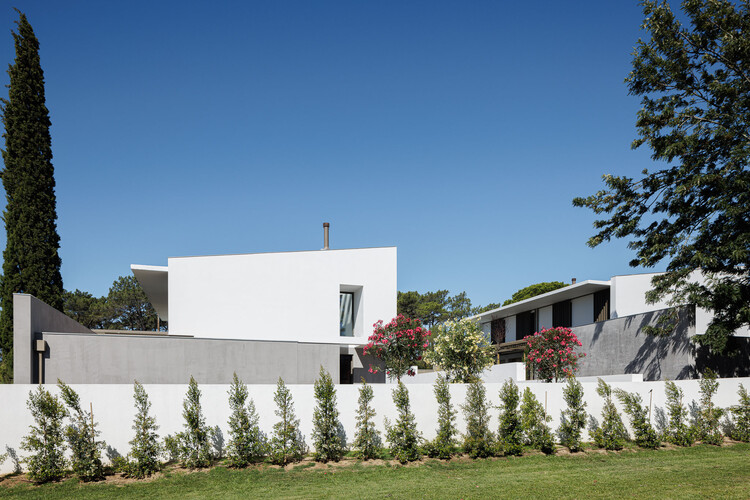
casas do Pinhal / pk Arquitetos - Exterior Photography, Houses, Garden, Facade, Door
© Ivo Tavares Studio

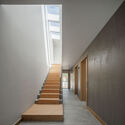
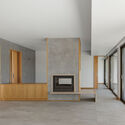
casas do Pinhal / pk Arquitetos - Exterior Photography, Houses, Facadecasas do Pinhal / pk Arquitetos - Exterior Photography, Houses, Facadecasas do Pinhal / pk Arquitetos - Interior Photography, Houses, Stairs, Handrailcasas do Pinhal / pk Arquitetos - Interior Photography, Houses, Door, Facadecasas do Pinhal / pk Arquitetos - More Images+ 31

•
Estoril, Portugal
  • Architects: pk Arquitetos
  • Area Area of this architecture project Area:  256 m²
  • Year Completion year of this architecture project Year:  2022
  • Manufacturers Brands with products used in this architecture project
    Manufacturers:  Cosentino, Aleluia Cerâmicas, Archvaladares, Balterio, CIN, +9
Subscriber Access

San Diego City Guide: 12 Projects to Explore in the 2024 World Design Capital

Nestled along the coast of Southern California, San Diego has emerged as a vibrant hub for architectural innovation, shaped by the confluence of different cultures, from its early Spanish colonial heritage to the cutting-edge modernist masterpieces that define its urban fabric. For this reason, the city was chosen as one half of the World Design Capital 2024, alongside its cross-border counterpart, Tijuana, celebrating the intercultural collaborations and influences of the two cities.

Throughout history, San Diego has been a canvas for visionary architects who have left enduring legacies on its built environment. From iconic landmarks like the Geisel Library and the Salk Institute to the dynamic spaces of the San Diego Central Library and the Rady Shell at Jacobs Park, each piece of architecture reveals hidden aspects of the layered history and the spirit of exploration of San Diego.

San Diego City Guide: 12 Projects to Explore in the 2024 World Design Capital - Image 2 of 4San Diego City Guide: 12 Projects to Explore in the 2024 World Design Capital - Image 3 of 4San Diego City Guide: 12 Projects to Explore in the 2024 World Design Capital - Image 5 of 4San Diego City Guide: 12 Projects to Explore in the 2024 World Design Capital - Image 6 of 4San Diego City Guide: 12 Projects to Explore in the 2024 World Design Capital - More Images+ 8

Nordøstmager School / Christensen & Co Architects

Nordøstmager School / Christensen & Co Architects - Exterior Photography, Schools , Facade, FenceNordøstmager School / Christensen & Co Architects - Exterior Photography, Schools , FacadeNordøstmager School / Christensen & Co Architects - Interior Photography, Schools , Stairs, Facade, Handrail, Beam, DoorNordøstmager School / Christensen & Co Architects - Interior Photography, Schools , Facade, CityscapeNordøstmager School / Christensen & Co Architects - More Images+ 12

•
Copenhagen, Denmark
  • Area Area of this architecture project Area:  11500 m²
  • Year Completion year of this architecture project Year:  2023
  • Manufacturers Brands with products used in this architecture project
    Manufacturers:  NBK North America

You've started following your first account!

Did you know?

You'll now receive updates based on what you follow! Personalize your stream and start following your favorite authors, offices and users.