How to Visualize Concepts in SketchUp with AI

 | Sponsored Content

How to visualize architectural concepts in SketchUp using D5 Lite for faster design exploration.
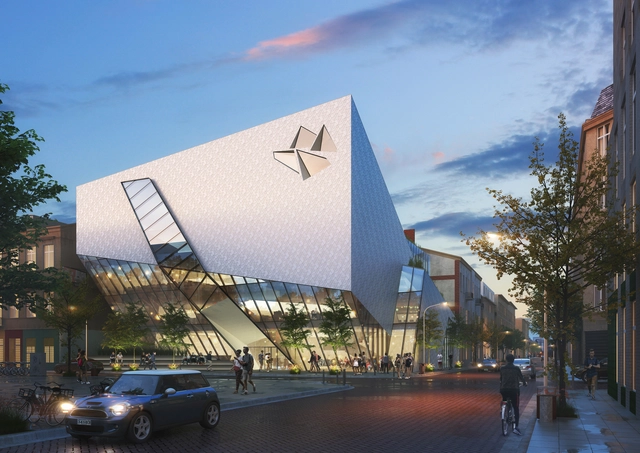
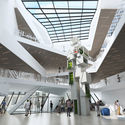
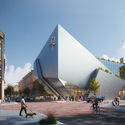
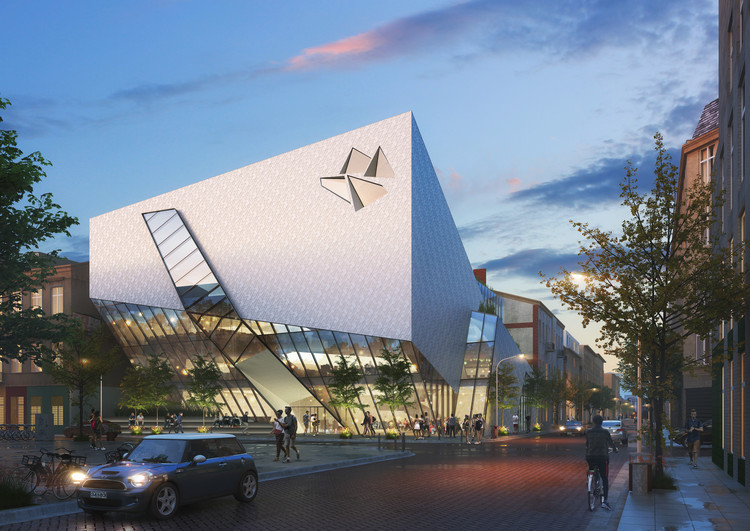
Daniel Libeskind Revives his Polish Hometown with the Łódź Architecture Center

Daniel Libeskind and inLodz21 Institution are designing Nexus21, an urban revitalization project of 21 structures that vary between residential and commercial buildings to urban spaces. The new cultural hub is located in particular neighborhoods to promote the creativity and innovation that lies in the city, such as architecture, textiles, fashion, and film, which are all part of its heritage. The master plan will also work on the spaces in between the revived structures, creating a vibrant nexus between the old and the new, while adding value to the historic neighborhoods of Łódź, Poland.
Daniel Libeskind Revives his Polish Hometown with the Łódź Architecture Center - Featured ImageDaniel Libeskind Revives his Polish Hometown with the Łódź Architecture Center - Imagen 1 de 4Daniel Libeskind Revives his Polish Hometown with the Łódź Architecture Center - Imagen 2 de 4Daniel Libeskind Revives his Polish Hometown with the Łódź Architecture Center - Imagen 3 de 4Daniel Libeskind Revives his Polish Hometown with the Łódź Architecture Center - More Images

Melt House / SAI Architectural Design Office

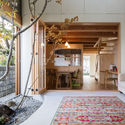
Melt House / SAI Architectural Design Office - Interior Photography, Houses, Facade, Beam, Lighting
© Norihito Yamauchi

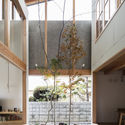
Melt House / SAI Architectural Design Office - Interior Photography, Houses, Beam, Facade, Lighting, TableMelt House / SAI Architectural Design Office - Exterior Photography, Houses, Facade, Door, StairsMelt House / SAI Architectural Design Office - Interior Photography, Houses, Beam, Facade, TableMelt House / SAI Architectural Design Office - Interior Photography, Houses, Bedroom, Door, Facade, Beam, Bench, Bed, ChairMelt House / SAI Architectural Design Office - More Images+ 11

•
Yao, Japan

Russian Contribution to the Venice Biennale Explores Digital Environments and the Future of Cultural Institutions

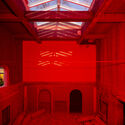
The Russian Federation Pavilion for the 2021 Venice Biennale explores the role of cultural institutions across physical and digital spaces. Titled Open, the program investigates the subject on multiple fronts, from the renovation of its physical architecture to the research into the social role of virtual environments and a collection of perspectives on the new ways of thinking in the institutional realm. The contribution builds on the Open? project, which debuted in May 2020 and continued throughout the year as a virtual platform for creatives and thinkers.
Russian Contribution to the Venice Biennale Explores Digital Environments and the Future of Cultural Institutions - 1 的图像 4Russian Contribution to the Venice Biennale Explores Digital Environments and the Future of Cultural Institutions - 2 的图像 4Russian Contribution to the Venice Biennale Explores Digital Environments and the Future of Cultural Institutions - 3 的图像 4Russian Contribution to the Venice Biennale Explores Digital Environments and the Future of Cultural Institutions - 4 的图像 4Russian Contribution to the Venice Biennale Explores Digital Environments and the Future of Cultural Institutions - More Images+ 11

What Is NFT Architecture and How Is It Different from Regular 3D Models?

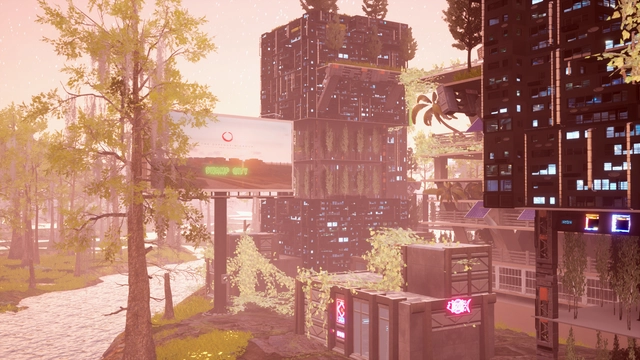
Imagine yourself welcoming your colleagues to a business meeting at your home. The table is set next to the infinity pool, under the shadow of a huge curved metal structure reminiscent of Zaha Hadid's most audacious designs except for the complete absence of pillars. Hovering in the air, the roof completes an idyllic setting for this mansion on a rocky hillside. The house was recently acquired as an NFT and is digitally accessed via encrypted code. That's right, this is your virtual home. The physical one is a small 40m2 apartment in the center of one of the busiest and most polluted cities in the global south.

Panel Discussion: Connecting Talent Across Borders

ArchDaily and IE School of Architecture and Design would like to invite you to this live webinar in collaboration with City Property Association in London.
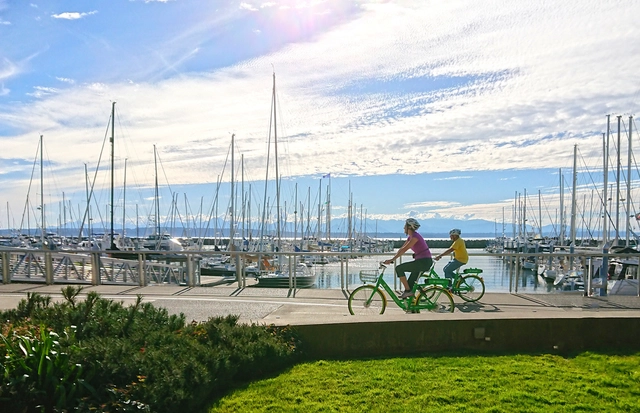
Jennifer Toole Makes the Case for Better Bike Networks

Jennifer Toole, ASLA, is the founder and President of Toole Design and has over 30 years of experience planning and designing multimodal transportation systems. A certified planner with a degree in landscape architecture, Toole has a strong background in urban design. She has been involved in numerous projects of national significance for the Federal Highway Administration, American Association of State Highway and Transportation Officials (AASHTO), and National Highway Traffic Safety Administration (NHTSA).

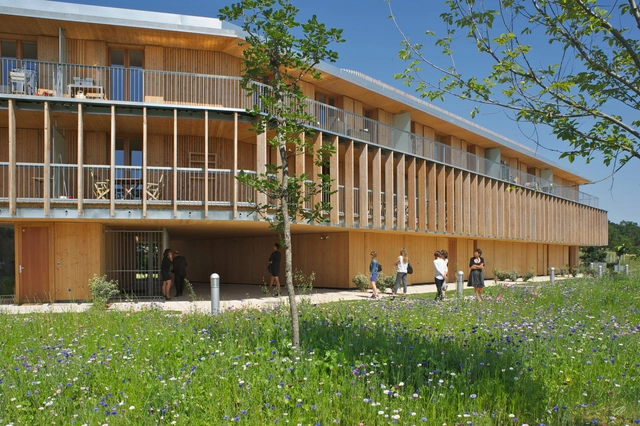
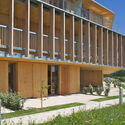
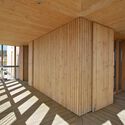
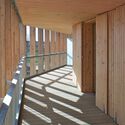
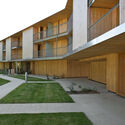
L’Orée des sens Apartments / Yves Ballot et Nathalie Franck

L’Orée des sens Apartments / Yves Ballot et Nathalie Franck - Exterior Photography, ApartmentsL’Orée des sens Apartments / Yves Ballot et Nathalie Franck - Interior Photography, ApartmentsL’Orée des sens Apartments / Yves Ballot et Nathalie Franck - Interior Photography, ApartmentsL’Orée des sens Apartments / Yves Ballot et Nathalie Franck - Exterior Photography, ApartmentsL’Orée des sens Apartments / Yves Ballot et Nathalie Franck - More Images+ 19

•
Cornebarrieu, France
  • Area Area of this architecture project Area:  3120 m²
  • Year Completion year of this architecture project Year:  2013
  • Manufacturers Brands with products used in this architecture project
    Manufacturers:  AutoDesk, Arcelor Mittal, Tilly

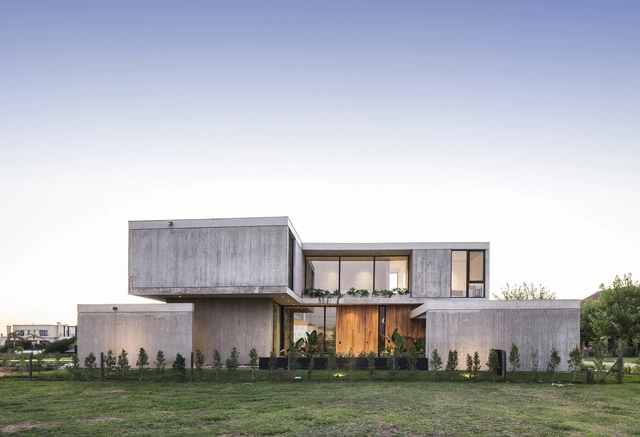
Sakura House / Estudio PK

Sakura House / Estudio PK - Exterior Photography, HousesSakura House / Estudio PK - Exterior Photography, HousesSakura House / Estudio PK - Interior Photography, Houses, Stairs, FacadeSakura House / Estudio PK - Interior Photography, HousesSakura House / Estudio PK - More Images+ 31

•
Belén de Escobar, Argentina
  • Architects: Estudio PK
  • Area Area of this architecture project Area:  450 m²
  • Year Completion year of this architecture project Year:  2020

Thailand Pavilion / BambuBuild

Thailand Pavilion  / BambuBuild - Exterior Photography, Cultural ArchitectureThailand Pavilion  / BambuBuild - Interior Photography, Cultural ArchitectureThailand Pavilion  / BambuBuild - Interior Photography, Cultural Architecture, BeamThailand Pavilion  / BambuBuild - Exterior Photography, Cultural Architecture, Beam, ColumnThailand Pavilion  / BambuBuild - More Images+ 16

•
Guangzhou Shi, China

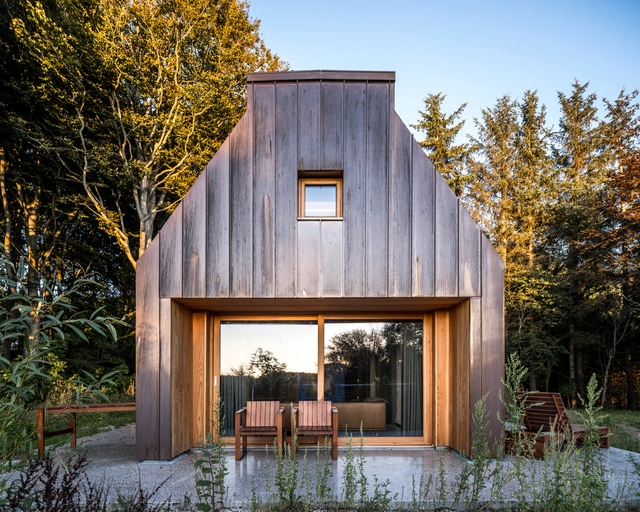
The Author’s House / SLETH architects

The Author’s House / SLETH architects - Exterior Photography, SustainabilityThe Author’s House / SLETH architects - Interior Photography, Sustainability, Bathroom, StairsThe Author’s House / SLETH architects - Interior Photography, SustainabilityThe Author’s House / SLETH architects - Interior Photography, Sustainability, LightingThe Author’s House / SLETH architects - More Images+ 36

  • Architects: SLETH architects
  • Area Area of this architecture project Area:  90 m²
  • Year Completion year of this architecture project Year:  2020
  • Manufacturers Brands with products used in this architecture project
    Manufacturers:  Dinesen

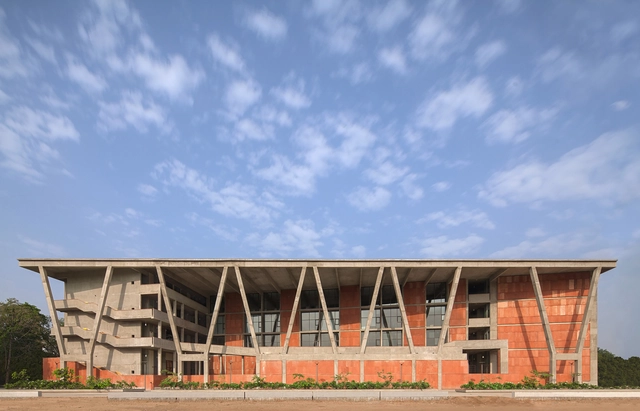
Institute of Engineering and Technology – Ahmedabad University / Vir.Mueller Architects

Institute of Engineering and Technology – Ahmedabad University / Vir.Mueller Architects - University, FacadeInstitute of Engineering and Technology – Ahmedabad University / Vir.Mueller Architects - University, Courtyard, Facade, BeamInstitute of Engineering and Technology – Ahmedabad University / Vir.Mueller Architects - University, FacadeInstitute of Engineering and Technology – Ahmedabad University / Vir.Mueller Architects - UniversityInstitute of Engineering and Technology – Ahmedabad University / Vir.Mueller Architects - More Images+ 22

•
Ahmedabad, India

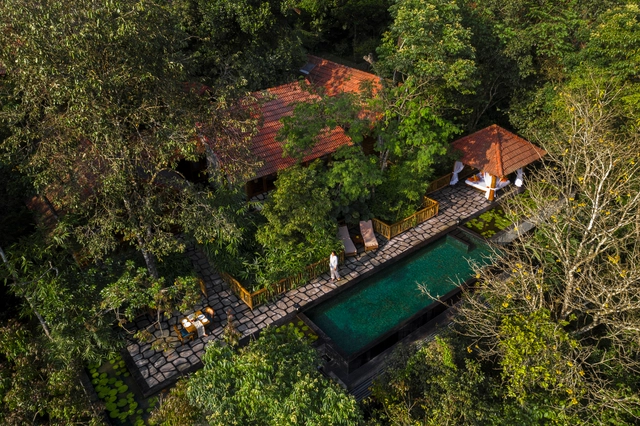
Stone Lodges Private Residences / Earthitects

Stone Lodges Private Residences / Earthitects - Exterior Photography, HousesStone Lodges Private Residences / Earthitects - Interior Photography, Houses, Bathroom, BathtubStone Lodges Private Residences / Earthitects - Interior Photography, Houses, Bedroom, Beam, LightingStone Lodges Private Residences / Earthitects - Interior Photography, Houses, Stairs, BeamStone Lodges Private Residences / Earthitects - More Images+ 16

Lazy Bear Pool House / BarlisWedlick

•
Old Chatham, United States

Chip&Chop House / David Ruiz Molina

Chip&Chop House / David Ruiz Molina - Interior Photography, HousesChip&Chop House / David Ruiz Molina - Exterior Photography, HousesChip&Chop House / David Ruiz Molina - Interior Photography, HousesChip&Chop House / David Ruiz Molina - Interior Photography, Houses, Bathroom, FacadeChip&Chop House / David Ruiz Molina - More Images+ 26

  • Architects: David Ruiz Molina
  • Area Area of this architecture project Area:  150 m²
  • Year Completion year of this architecture project Year:  2021
  • Manufacturers Brands with products used in this architecture project
    Manufacturers:  AutoDesk, Electrolux, Cortizo, Porcelanosa Grupo, Roca

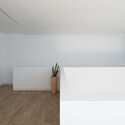
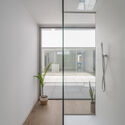
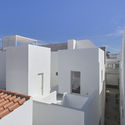
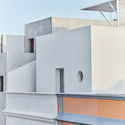
House in Olhão / Estudio ODS

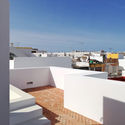
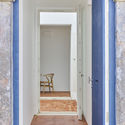
House in Olhão / Estudio ODS - Exterior Photography, Adaptive Reuse, FacadeHouse in Olhão / Estudio ODS - Exterior Photography, Adaptive ReuseHouse in Olhão / Estudio ODS - Exterior Photography, Adaptive Reuse, FacadeHouse in Olhão / Estudio ODS - Interior Photography, Adaptive Reuse, Door, ChairHouse in Olhão / Estudio ODS - More Images+ 31

  • Architects: Estudio ODS
  • Area Area of this architecture project Area:  150 m²
  • Year Completion year of this architecture project Year:  2020
  • Manufacturers Brands with products used in this architecture project
    Manufacturers:  O/M Light - Osvaldo Matos

National Monument Kamp Amersfoort / INBO

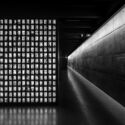
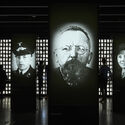
National Monument Kamp Amersfoort / INBO - Interior Photography, MuseumNational Monument Kamp Amersfoort / INBO - Interior Photography, MuseumNational Monument Kamp Amersfoort / INBO - MuseumNational Monument Kamp Amersfoort / INBO - Interior Photography, Museum, StairsNational Monument Kamp Amersfoort / INBO - More Images+ 21

  • Architects: INBO
  • Area Area of this architecture project Area:  1126 m²
  • Year Completion year of this architecture project Year:  2021
  • Professionals: Salverda bouw, Deerns

Residential & Commercial Building Renovation / Dannien Roller Architekten + Partner

Residential & Commercial Building Renovation / Dannien Roller Architekten + Partner - Interior Photography, Extension, Door, FacadeResidential & Commercial Building Renovation / Dannien Roller Architekten + Partner - Interior Photography, ExtensionResidential & Commercial Building Renovation / Dannien Roller Architekten + Partner - Exterior Photography, ExtensionResidential & Commercial Building Renovation / Dannien Roller Architekten + Partner - Interior Photography, ExtensionResidential & Commercial Building Renovation / Dannien Roller Architekten + Partner - More Images+ 16

Subscriber Access

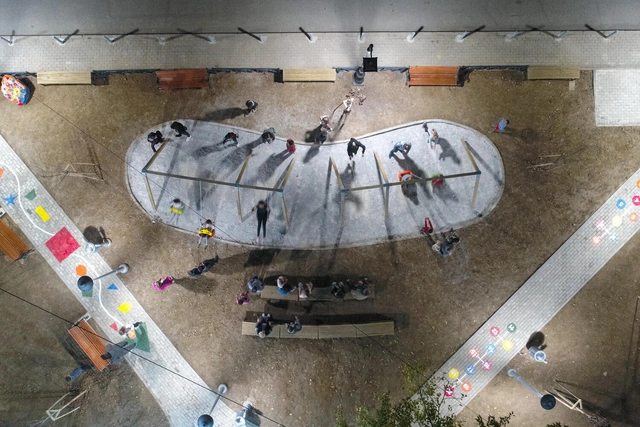
12 Key Principles for an Effective Urban Response during COVID-19

The Un-Habitat or the United Nations agency for human settlements and sustainable urban development, whose primary focus is to deal with the challenges of rapid urbanization, has been developing innovative approaches in the urban design field, centered on the active participation of the community. ArchDaily has teamed up with UN-Habitat to bring you weekly news, article, and interviews that highlight this work, with content straight from the source, developed by our editors.

As the fight against coronavirus keeps on bringing many cities around the world to a standstill, the need to support urban entities and local governments is greater than ever. Although the pandemic has drastically changed our relationship with the public realm, due to all the imposed but necessary restrictions, from physical distancing to limiting access, the demand for public space has not decreased. People still need to go outside, commute, work, study, play, socialize, and maintain a healthy mental state. Discover in this article UN-Habitat’s key areas of focus for an effective urban response for COVID-19 that local and national governments should focus on to prevent the spread of the virus and to develop resilience to and preparedness for events of a similar nature.
12 Key Principles for an Effective Urban Response during COVID-19 - Image 1 of 412 Key Principles for an Effective Urban Response during COVID-19 - Image 2 of 412 Key Principles for an Effective Urban Response during COVID-19 - Image 3 of 412 Key Principles for an Effective Urban Response during COVID-19 - Image 4 of 412 Key Principles for an Effective Urban Response during COVID-19 - More Images+ 14

You've started following your first account!

Did you know?

You'll now receive updates based on what you follow! Personalize your stream and start following your favorite authors, offices and users.