How to Visualize Concepts in SketchUp with AI

 | Sponsored Content

How to visualize architectural concepts in SketchUp using D5 Lite for faster design exploration.
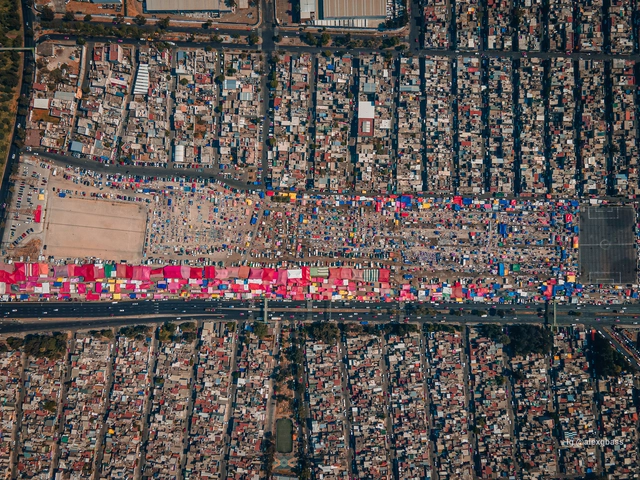
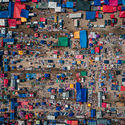
Commercial and Public Spaces: Aerial Photographs and an Interactive Map Help to Explore the Tianguis of Mexico City

Commercial and Public Spaces: Aerial Photographs and an Interactive Map Help to Explore the Tianguis of Mexico City - Image 1 of 4Commercial and Public Spaces: Aerial Photographs and an Interactive Map Help to Explore the Tianguis of Mexico City - Image 2 of 4Commercial and Public Spaces: Aerial Photographs and an Interactive Map Help to Explore the Tianguis of Mexico City - Image 3 of 4Commercial and Public Spaces: Aerial Photographs and an Interactive Map Help to Explore the Tianguis of Mexico City - Image 4 of 4Commercial and Public Spaces: Aerial Photographs and an Interactive Map Help to Explore the Tianguis of Mexico City - More Images+ 1

Commerce has seen many changes over the past few years, especially as people worldwide have found new ways to connect and work with one another. In spite of this rapid progress, traditional commerce and cultures remain strong in Mexico City's tianguis, derived from the Nahuatl word tianquiz(tli) for “market." These open air spaces have operated since before European invasion and colonization, when bartering was the primary means of commerce and transactions were done in large public areas like plazas and corridors. Eventually, products derived from copper and cacao became a form of currency with which to purchase basic necessities.
Environmental Inequalities: Different Levels of Climate Risks and an Uneven Green Transition

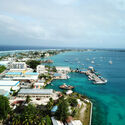
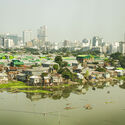
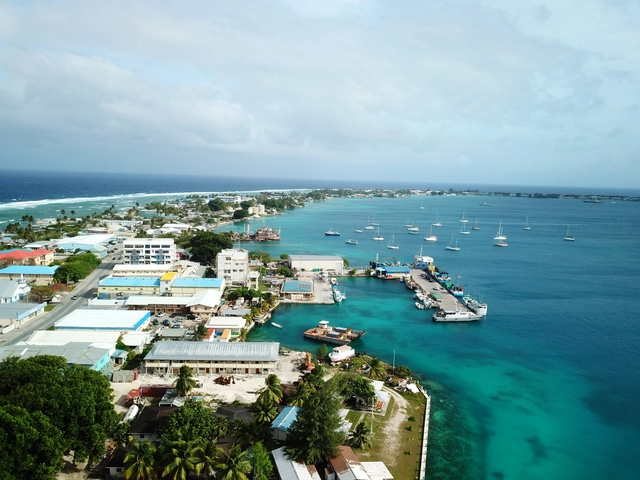
Since the 2015 Paris agreement, mitigating climate change has been established as a common, world-encompassing goal; however, both the impacts of the climate crisis and the actions currently being taken vary widely across the globe. At the moment, the most prominent cities are outpacing governments in addressing the climate crisis and fostering a green transition, but their actions are counteracted by inaction and an increase in carbon emissions elsewhere. Moreover, the vulnerabilities and adaptive capacity to different levels of climate disruptions vary across nations. Discussing environmental inequalities through the lens of climate risks and mitigation actions, the following highlights the need for a global coordinated and transdisciplinary effort in addressing the climate crisis.
Environmental Inequalities: Different Levels of Climate Risks and an Uneven Green Transition - Image 1 of 4Environmental Inequalities: Different Levels of Climate Risks and an Uneven Green Transition - Image 2 of 4Environmental Inequalities: Different Levels of Climate Risks and an Uneven Green Transition - Featured ImageEnvironmental Inequalities: Different Levels of Climate Risks and an Uneven Green Transition - Image 3 of 4Environmental Inequalities: Different Levels of Climate Risks and an Uneven Green Transition - More Images+ 1

Frank Lloyd Wright’s Frederick Bagley House Dodges Demolition and Will Be Restored

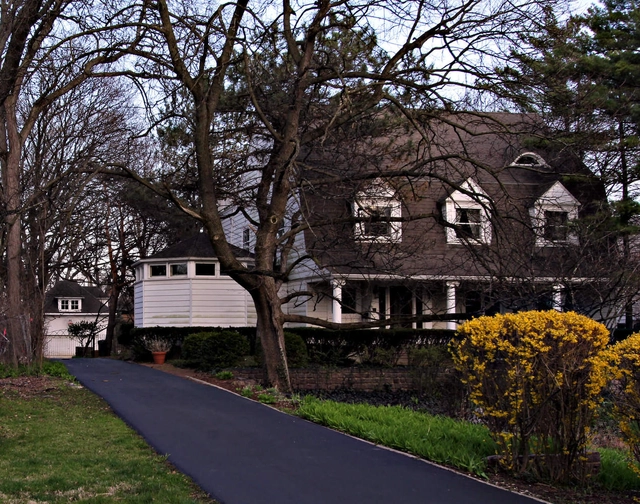
Less than two months ago, the future of an 1894 Dutch Colonial-style home designed by Frank Lloyd Wright wasn’t looking all that bright after it hit the market for $1.3 million in the Chicago suburb of Hinsdale, Illinois. As of this week, however, the historic Frederick Bagley House, described by the nonprofit Frank Lloyd Wright Building Conservancy as a “unique and irreplaceable” early work of Wright, has found a very happy ending—or, more aptly, a new beginning.

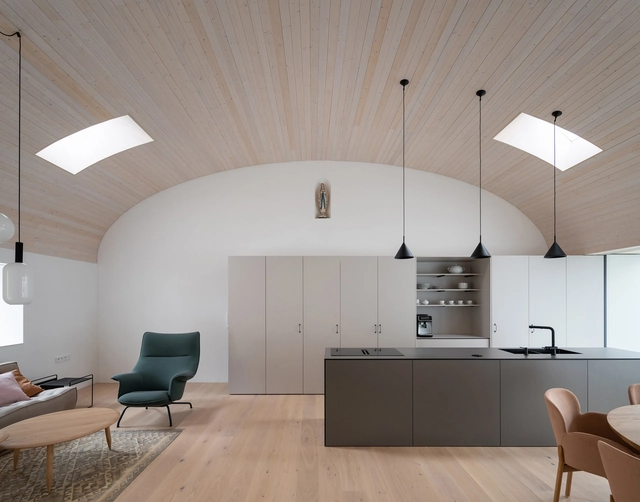
Kozina House / Atelier 111 Architekti

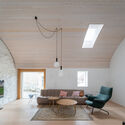
Kozina House / Atelier 111 Architekti - Interior Photography, Renovation, Table, Lighting, ChairKozina House / Atelier 111 Architekti - Drawings, Renovation, DoorKozina House / Atelier 111 Architekti - Interior Photography, Renovation, Table, ChairKozina House / Atelier 111 Architekti - Interior Photography, RenovationKozina House / Atelier 111 Architekti - More Images+ 42

•
Trhové Sviny, Czechia
  • Area Area of this architecture project Area:  317 m²
  • Year Completion year of this architecture project Year:  2021
  • Manufacturers Brands with products used in this architecture project
    Manufacturers:  ETHNICRAFT, Ferm Living, TON, HKliving, Javorina, +2

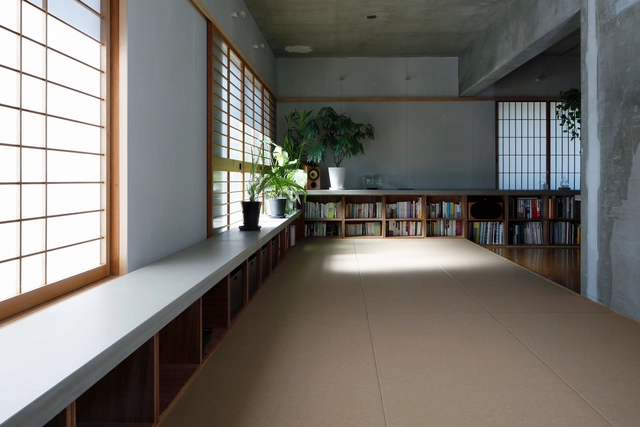
Flat in Kitashirakawa / IN STUDIO

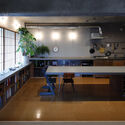
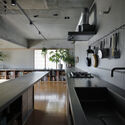
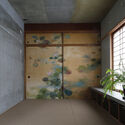
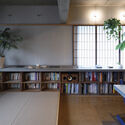
Flat in Kitashirakawa / IN STUDIO - Interior Photography, Apartment Interiors, Kitchen, Countertop, TableFlat in Kitashirakawa / IN STUDIO - Interior Photography, Apartment Interiors, Kitchen, Countertop, TableFlat in Kitashirakawa / IN STUDIO - Interior Photography, Apartment Interiors, Door, FacadeFlat in Kitashirakawa / IN STUDIO - Interior Photography, Apartment Interiors, Table, ChairFlat in Kitashirakawa / IN STUDIO - More Images+ 30

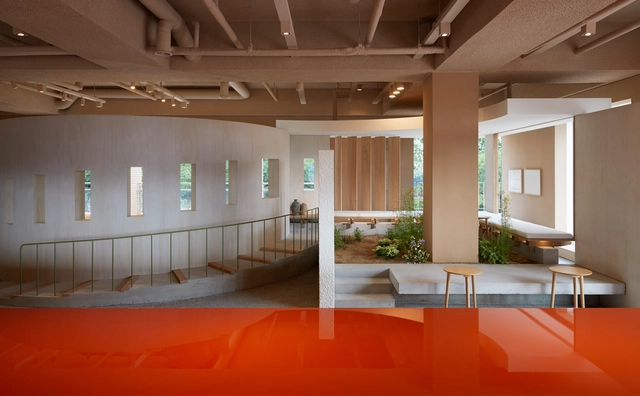
MOSP Bakery and Cafe / ATMOROUND

MOSP Bakery and Cafe / ATMOROUND - Interior Photography, Coffee Shop Interiors, Beam, Column, Arch, FacadeMOSP Bakery and Cafe / ATMOROUND - Interior Photography, Coffee Shop Interiors, Arch, Arcade, Column, Beam, ChairMOSP Bakery and Cafe / ATMOROUND - Interior Photography, Coffee Shop Interiors, StairsMOSP Bakery and Cafe / ATMOROUND - Exterior Photography, Coffee Shop InteriorsMOSP Bakery and Cafe / ATMOROUND - More Images+ 35

Jiangnan District Embroidered Garment Factory / Minax Architects

Jiangnan District Embroidered Garment Factory / Minax Architects - Exterior Photography, RenovationJiangnan District Embroidered Garment Factory / Minax Architects - Exterior Photography, Renovation, FacadeJiangnan District Embroidered Garment Factory / Minax Architects - Interior Photography, Renovation, FacadeJiangnan District Embroidered Garment Factory / Minax Architects - Exterior Photography, Renovation, FacadeJiangnan District Embroidered Garment Factory / Minax Architects - More Images+ 45

•
Changshu, China

How to Connect your Brand with Architects through Content Marketing

Keeping in mind the particular needs of architects, companies could stand to gain from rethinking their investments in traditional marketing actions, such as printing materials or having a presence in trade shows and considering more inexpensive and practical strategies related to content generation.
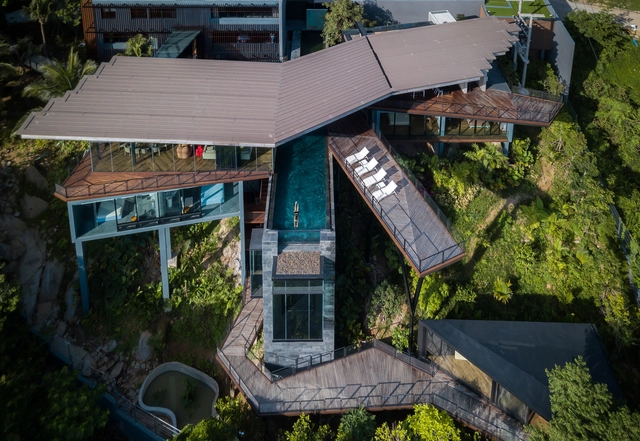
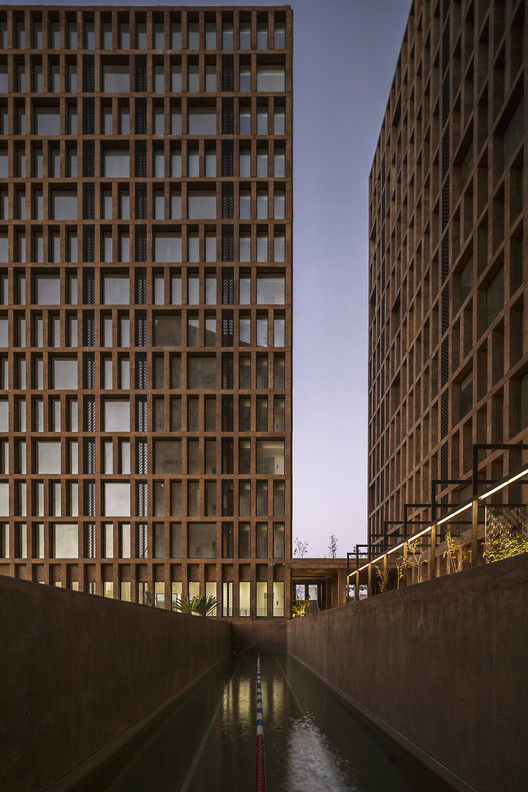
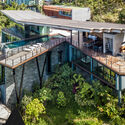
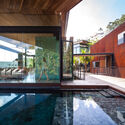
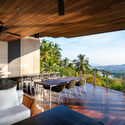
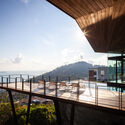
Kelapa House / Architects 49 (Phuket) Limited

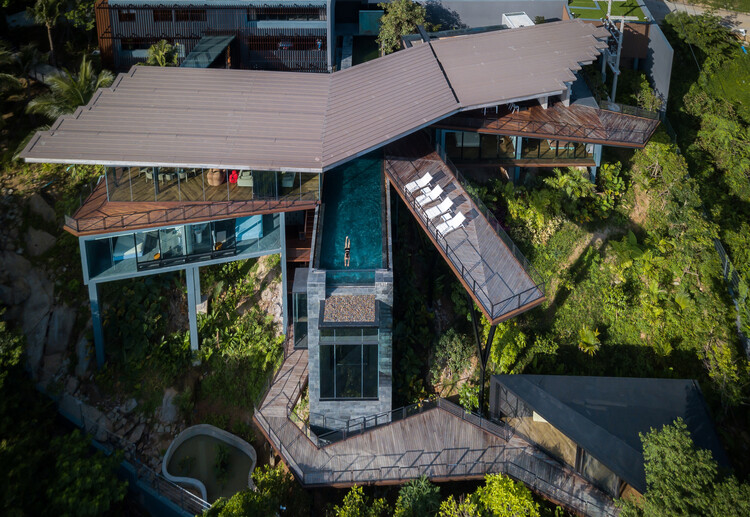
Kelapa House / Architects 49 (Phuket) Limited - Exterior Photography, HousesKelapa House / Architects 49 (Phuket) Limited - Interior Photography, Houses, FacadeKelapa House / Architects 49 (Phuket) Limited - Interior Photography, Houses, Chair, TableKelapa House / Architects 49 (Phuket) Limited - Exterior Photography, HousesKelapa House / Architects 49 (Phuket) Limited - More Images+ 22

•
ตำบล บ่อผุด, Thailand

Cultivatable House / IN STUDIO

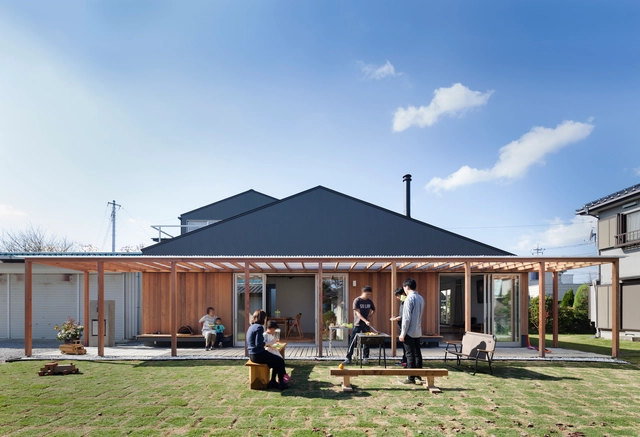
Cultivatable House / IN STUDIO - Interior Photography, Houses, BeamCultivatable House / IN STUDIO - Interior Photography, Houses, BeamCultivatable House / IN STUDIO - Interior Photography, Houses, ChairCultivatable House / IN STUDIO - Interior Photography, Houses, BeamCultivatable House / IN STUDIO - More Images+ 27

•
Saitama, Japan
  • Architects: IN STUDIO
  • Area Area of this architecture project Area:  110 m²
  • Year Completion year of this architecture project Year:  2018

Rinconada Margaritas / Luis Aldrete

Rinconada Margaritas / Luis Aldrete - Apartments
© Onnis Luque

Rinconada Margaritas / Luis Aldrete - ApartmentsRinconada Margaritas / Luis Aldrete - ApartmentsRinconada Margaritas / Luis Aldrete - ApartmentsRinconada Margaritas / Luis Aldrete - ApartmentsRinconada Margaritas / Luis Aldrete - More Images+ 15

  • Architects: Luis Aldrete
  • Area Area of this architecture project Area:  10126 m²
  • Year Completion year of this architecture project Year:  2017
  • Manufacturers Brands with products used in this architecture project
    Manufacturers:  Hansgrohe, Novaceramic

El Humedal / TAAR / Taller de Arquitectura de Alto Rendimiento

El Humedal / TAAR / Taller de Arquitectura de Alto Rendimiento -  Science CenterEl Humedal / TAAR / Taller de Arquitectura de Alto Rendimiento -  Science CenterEl Humedal / TAAR / Taller de Arquitectura de Alto Rendimiento -  Science CenterEl Humedal / TAAR / Taller de Arquitectura de Alto Rendimiento -  Science CenterEl Humedal / TAAR / Taller de Arquitectura de Alto Rendimiento - More Images+ 28

•
Valle de Bravo, Mexico
Subscriber Access

Designing for all bodies and people

Disability and the diversity of bodies and people should be an engaging subject for architects: it is about lived experience, problem-solving, and designing a better built environment.

While the topic involves critical theory and aspirations for collective life, it is often viewed merely as a compliance-driven field—or worse, a sensitive subject fraught with outdated terminology and archaic habits of thought. Typical design routines do not always account for the variety of human bodies.
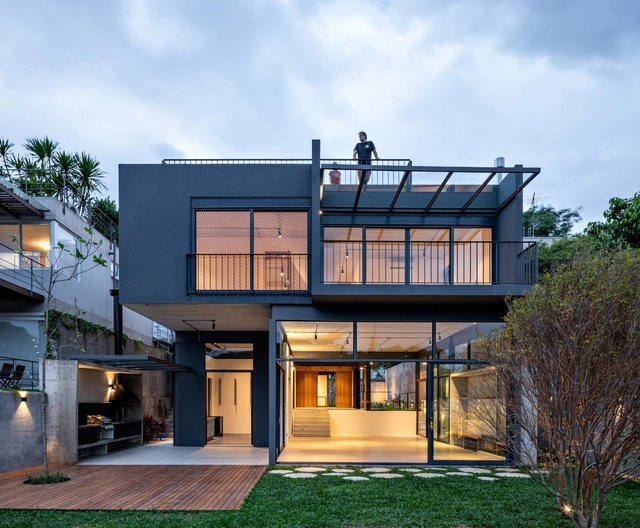
Casa Anunze / ARKITITO Arquitetura

Casa Anunze / ARKITITO Arquitetura - Exterior Photography, HousesCasa Anunze / ARKITITO Arquitetura - Interior Photography, Houses, Stairs, Beam, FacadeCasa Anunze / ARKITITO Arquitetura - Interior Photography, Houses, FacadeCasa Anunze / ARKITITO Arquitetura - Interior Photography, Houses, FacadeCasa Anunze / ARKITITO Arquitetura - More Images+ 16

•
Boaçava, Brazil
  • Area Area of this architecture project Area:  500 m²
  • Year Completion year of this architecture project Year:  2018
  • Manufacturers Brands with products used in this architecture project
    Manufacturers:  AutoDesk, Blocos e Lajes Itaim, CSN, Cortesia, Dalle Piagge, +9

Cuatro cielos / VOID Studio

Cuatro cielos / VOID Studio - Exterior Photography, Housing
© Zaickz Moz

Cuatro cielos / VOID Studio - Interior Photography, Housing, Stairs, FacadeCuatro cielos / VOID Studio - Exterior Photography, Housing, FacadeCuatro cielos / VOID Studio - Interior Photography, Housing, Door, Table, ChairCuatro cielos / VOID Studio - Interior Photography, Housing, Door, ArchCuatro cielos / VOID Studio - More Images+ 14

•
Tulum, Mexico
  • Architects: VOID Studio
  • Area Area of this architecture project Area:  8730 ft²
  • Year Completion year of this architecture project Year:  2021
  • Manufacturers Brands with products used in this architecture project
    Manufacturers:  Axoque Studio, Casa Atica, La Metropolitana, Porcelanosa Grupo, Taller LU´UM

Banema Store / Campos Costa Arquitetos

Banema Store / Campos Costa Arquitetos - Interior Photography, Retail InteriorsBanema Store / Campos Costa Arquitetos - Interior Photography, Retail Interiors, KitchenBanema Store / Campos Costa Arquitetos - Interior Photography, Retail InteriorsBanema Store / Campos Costa Arquitetos - Interior Photography, Retail InteriorsBanema Store / Campos Costa Arquitetos - More Images+ 15

  • Area Area of this architecture project Area:  100 m²
  • Year Completion year of this architecture project Year:  2020
  • Manufacturers Brands with products used in this architecture project
    Manufacturers:  HIMACS, CLEAF

Carnide House / Campos Costa Arquitetos

Carnide House / Campos Costa Arquitetos - Interior Photography, Houses, BathroomCarnide House / Campos Costa Arquitetos - Interior Photography, Houses, DoorCarnide House / Campos Costa Arquitetos - Interior Photography, Houses, StairsCarnide House / Campos Costa Arquitetos - Interior Photography, Houses, DoorCarnide House / Campos Costa Arquitetos - More Images+ 7

•
Lisboa, Portugal

BuildTech Futures: Artificial Intelligence and Machine Learning

Artificial intelligence, machine learning and generative design have begun to shape architecture as we know it. As systems and tools to reimagine the built environment, they present diverse opportunities to rethink traditional workflows. Designers also fear they may inversely affect practice, limiting the services of the architect. Looking to building technologies, new companies are creating software and projects to explore the future of design.

You've started following your first account!

Did you know?

You'll now receive updates based on what you follow! Personalize your stream and start following your favorite authors, offices and users.