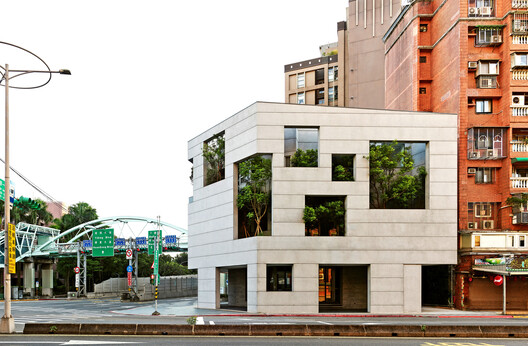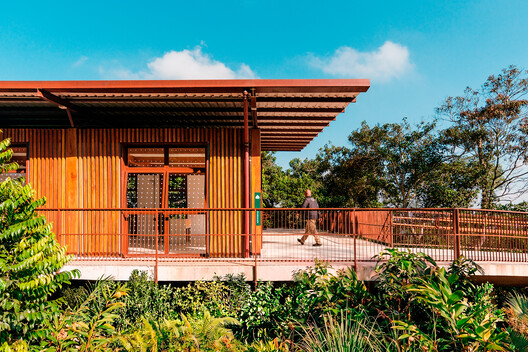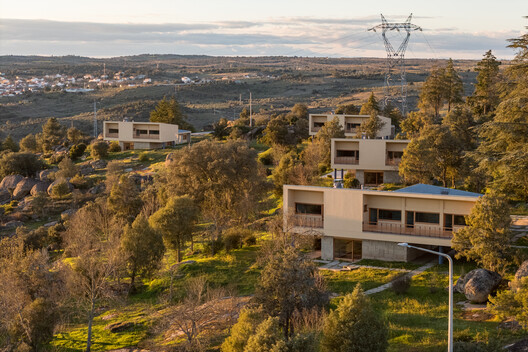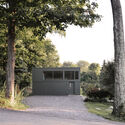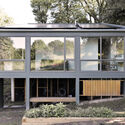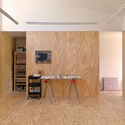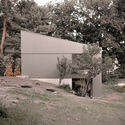

-
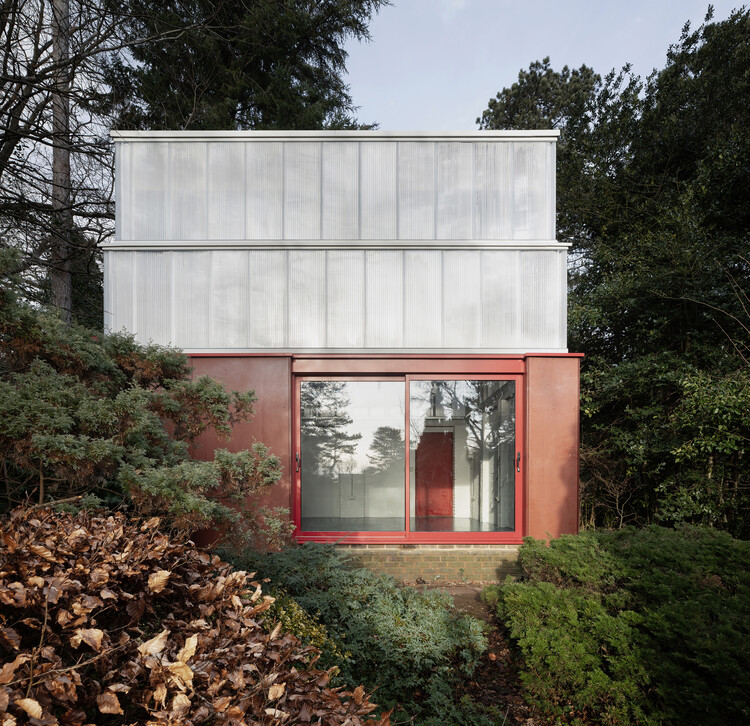
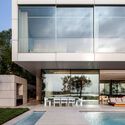
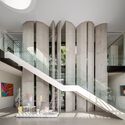
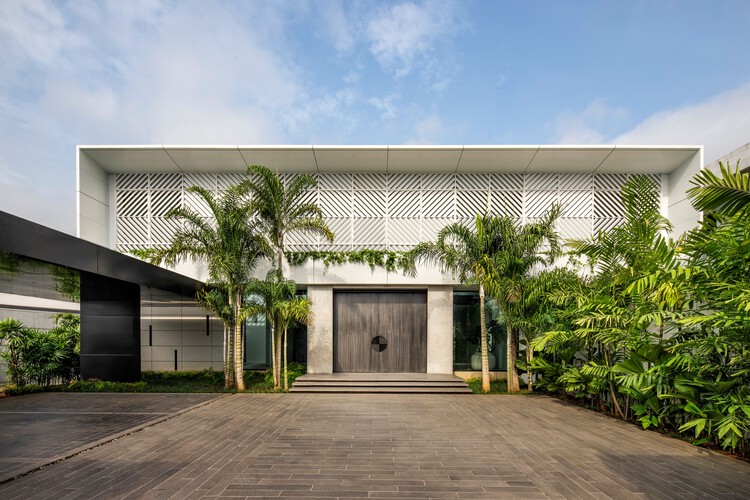
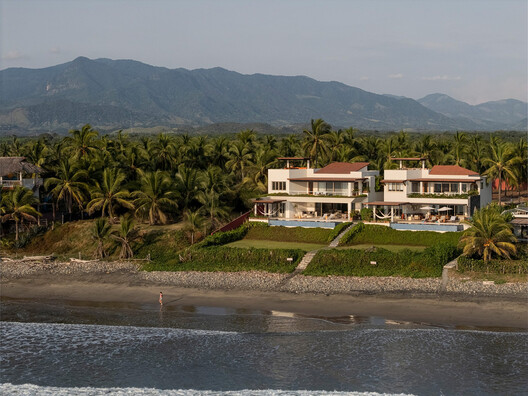
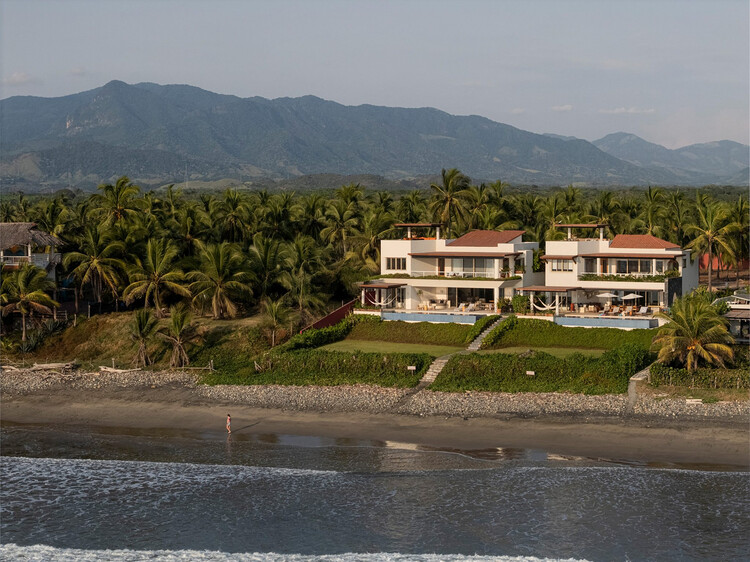
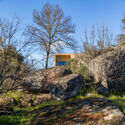
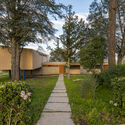
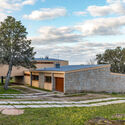
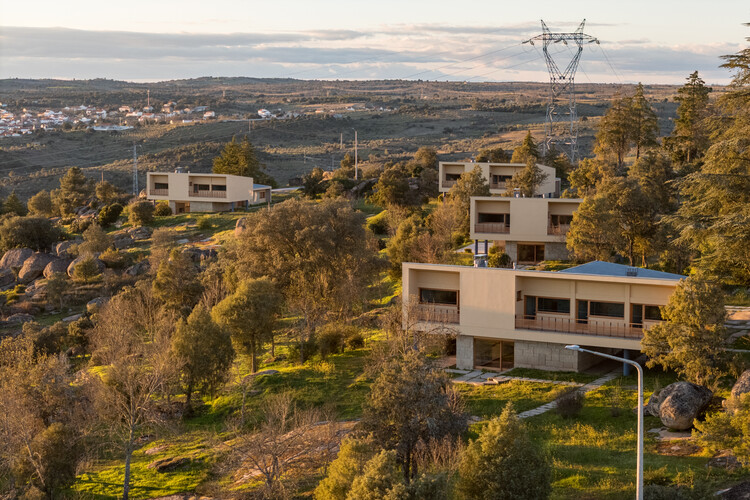
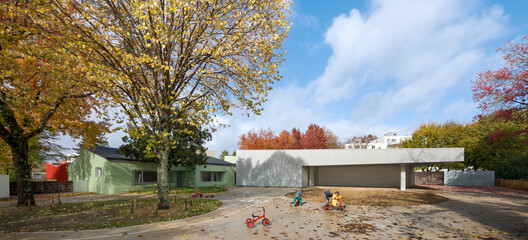
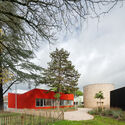
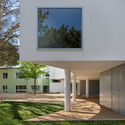
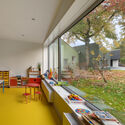
Architects: Dominique Coulon & associés
- Area: 3720 m²
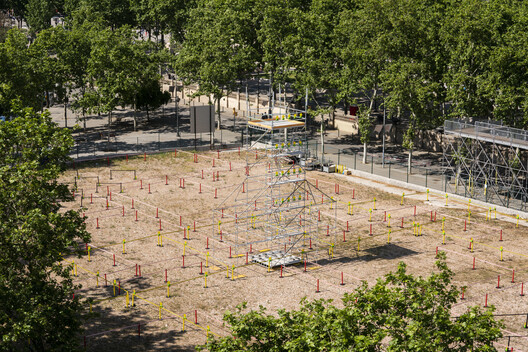
How do you remember the dimensions of a room you could barely see? Perhaps through the distance between footsteps, the sound of a door closing, or the way an echo travels down a corridor. For someone who has been denied the ability to see or move freely through a space, these fragments may be the only record of its architecture.
Architectural drawings rely on measurements and spatial relationships, yet our memories of places rarely follow the logic of a floor plan. We remember routes, sounds, thresholds, and landmarks, often without knowing their exact positions or dimensions. Reconstructing a place from these fragments requires interpreting what people remember, what they have forgotten, and where their accounts disagree. The resulting representation carries both spatial information and the uncertainties of its sources.
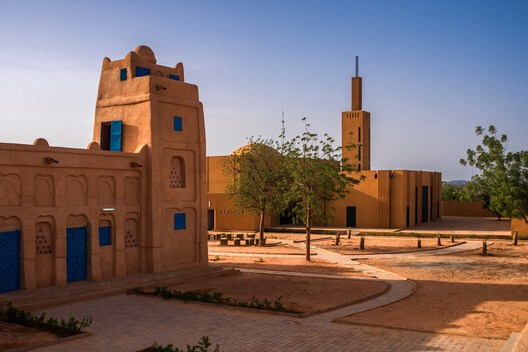
The Abdullatif Al Fozan Award for Mosque Architecture has announced the winners of its fifth cycle (2023–2026), recognizing five projects in Bangladesh, the United Kingdom, Oman, Niger, and Indonesia, alongside two Special Recognition Award recipients: the Mohammed bin Salman Project for Developing Historic Mosques in Saudi Arabia and Djamaâ El-Djazaïr (Great Mosque of Algiers) in Algeria. Established in 2011, the international award recognizes contemporary mosque designs that respond to changing community needs while maintaining a connection to the architectural heritage and principles of Islamic architecture.
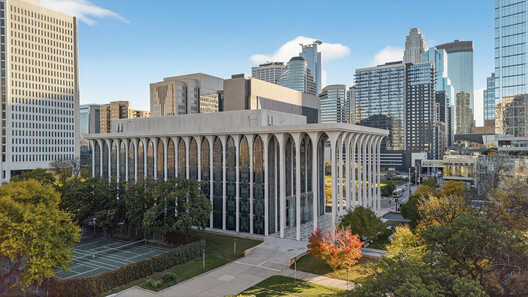
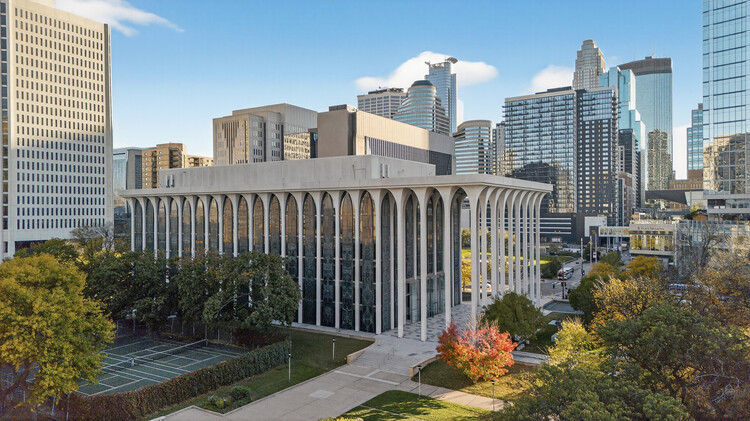
The proposed conversion of Minoru Yamasaki's former Northwestern National Life Insurance Company headquarters in Minneapolis has advanced with the announcement of its design team, hotel operator, and expanded program. First presented in April 2026, the adaptive reuse project will transform the 1965 building at 20 Washington Avenue South into Minneapolis Proper, a 165-room hotel operated by Proper Hospitality. The project is being developed by Minneapolis-based CDT Realty Corp, with ESG Architecture & Design serving as architect and Kelly Wearstler Studio leading the creative direction. Pending historic approvals, construction is expected to begin in fall 2027, with completion targeted for summer 2029.
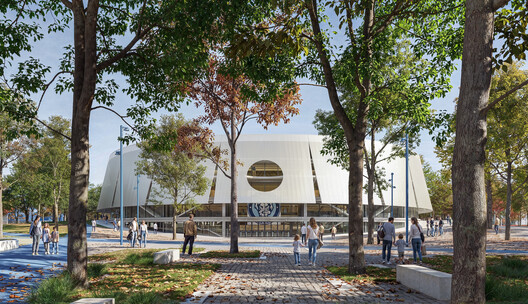
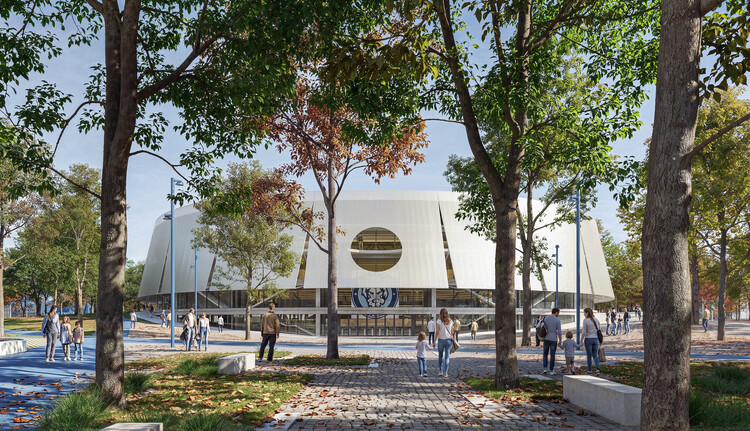
Brno-based architecture practice CHYBÍK + KRIŠTOF has been selected to design a new arena in Nitra, Slovakia. The practice was announced as one of five finalists in June 2026, alongside BAKYTA architekti and Boele architects in cooperation with DRHA project; PEER COLLECTIVE and NP2F; PLURAL sro and MUOTO in collaboration with Atelier Divo; and N/A. The new multifunctional arena in Nitra will be located beneath Nitra Castle, a national cultural monument, on an existing sports ground between a renovated municipal park at Sihoť and the Nitra River. CHYBÍK + KRIŠTOF's selected proposal turns the site into an open park, with updated infrastructure to host top-flight ice hockey, other indoor sports, and international cultural events. The studio worked with design and research consultancy Marko & Placemakers on the proposal to ensure year-round use of the public spaces.
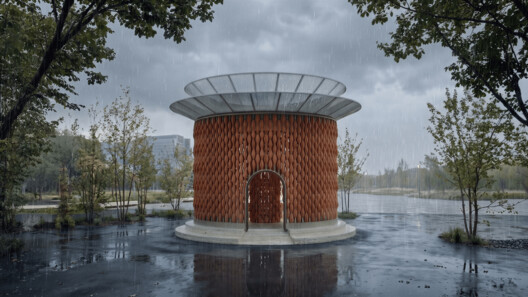
Buildner has announced the results of Rome Rain Rooms, an international architecture ideas competition inviting designers to reconsider the relationship between rainfall, public space, and the historic city of Rome. The challenge explored how a small urban pavilion could transform water from a resource typically channelled out of sight into an active part of civic life.
Rome's aqueducts, fountains, baths, and courtyards have long placed water at the centre of its architectural identity. Against a backdrop of hotter summers, extended dry periods, and intense rainstorms, the competition asked participants to develop a contemporary response that could provide shade, cooling, shelter, and opportunities for public gathering.
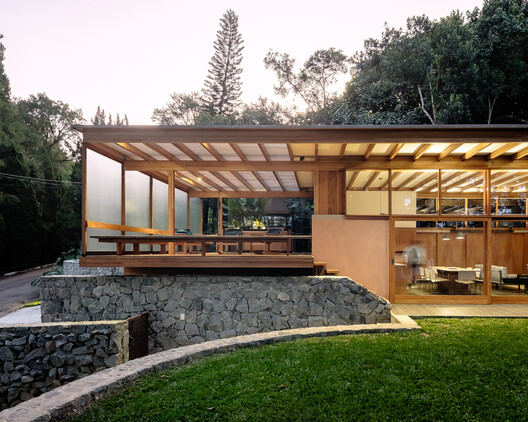
Every material brings its own logic to design. Its structural behavior, production methods, and the ways its components are connected influence what can be built and at what cost. In timber structures, the placement of supports, the arrangement of beams, and the panel layout affect material consumption and construction feasibility.
Grain direction influences wood's strength, while factors such as species, growing conditions, and moisture content also affect its properties. Preliminary sizing therefore requires specific knowledge of the material. With decades of experience designing and building timber structures, ITA collaborates with architects to develop solutions that align spatial intentions with the material's characteristics. This experience, combined with work in university workshops, led to FIBRA, a free preliminary sizing tool for engineered timber structures, designed to support experimentation in the early stages of design.
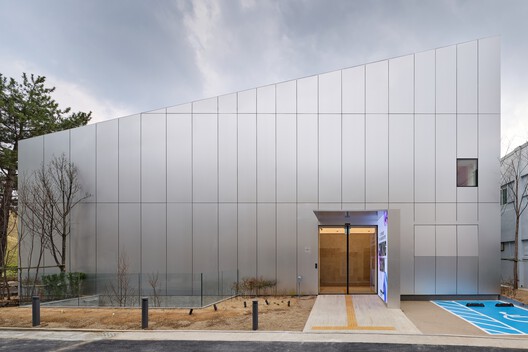
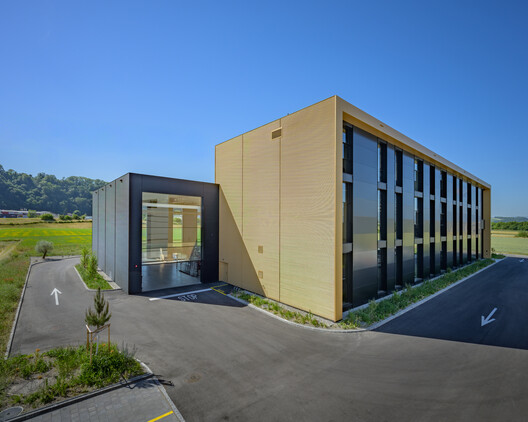
Integrating truck access into a glazed facade requires coordinating panel dimensions, opening mechanisms, and the space needed for vehicles to maneuver. These decisions affect both the composition of the facade and how materials and products move in and out of the building. Glass thus becomes part of the daily workflow: when closed, it encloses the space and admits natural light; when open, it allows loading and unloading to take place.