-
ArchDaily
-
Xi Ban Ya
Xi Ban Ya

Aulets
Arquitectura en Corto 诚邀您参加 9 月 17 日(周四)19:00 在马德里 Espacio Arquia(地址:c/ Tutor, 16)举办的活动,届时将放映短片《Amarar》。片名“Amarar”源自马略卡岛的一种传统木材处理工艺,即将木材浸泡在水中以增强其耐用性。该项目以此命名,旨在通过可持续设计,将本土松木转化为具有高工艺价值的现代家具,并与巴利阿里群岛大学合作,研究木材在建筑领域的应用。该项目的发起人是 Francisco Cifuentes 和 Sebastián Martorell,他们是总部位于马略卡岛帕尔马的 Aulets Arquitectes 建筑事务所的创始合伙人。Cifuentes 解释道:“岛上的森林资源非常丰富,但 95% 的森林处于荒废状态。与此同时,我们却在进口 7 万吨建筑用木材。建筑师必须使用能够修复当地生态系统的材料。我们需要改变这种模式。”由 Marc Hierro 执导的这部短片展示了 Aulets Arquitectes 及其合作伙伴为推动负责任的森林管理、将木材作为一种耐用、可回收且全程可追溯的材料所提出的解决方案。放映结束后,Francisco Cifuentes、Sebastián Martorell 以及 Albert Cuchí 将参与讨论。Cuchí 最近在《El Croquis》杂志关于 Aulets Arquitectes 作品的专题刊物中发表了文章《构建领土》(Construir el territorio)。Cuchí 表示:“Aulets 追求的是将领土恢复为建筑真正的行动场域,通过与资源建立恰当的关系,确保提取过程的可再生性,并将建筑与社会活动交织在一起,从而构建一个生态社会。”
https://www.archdaily.cn/zh/1182079/ji-lu-pian-amarar-fang-yingRene Submissions
https://www.archdaily.cn/zh/1182010/xun-huan-jing-ji-chuang-xin-zhong-xin-ciec-liu-dong-hua-yuan-gassz-arquitectosValentina Díaz
https://www.archdaily.cn/zh/1182026/resonancia-zhuang-zhi-ppaaCristina Popescu
https://www.archdaily.cn/zh/1181964/casa-nido-iterare-arquitectosCristina Popescu
https://www.archdaily.cn/zh/1181968/li-ai-la-gong-yu-gai-zao-xiang-mu-lablancaCristina Popescu
https://www.archdaily.cn/zh/1181635/radikal-klassisk-puntofilipinoValeria Silva
https://www.archdaily.cn/zh/1148888/quan-mian-fan-xin-lvl-abatonCristina Popescu

2026年9月28日至10月1日,瓦伦西亚会展中心(Feria Valencia)将在“València Inspira Diseño 2026”倡议下,联合举办Feria Hábitat València、Textilhogar、Espacio Cocina SICI以及全新的360 by Cevisama展区。
https://www.archdaily.cn/zh/1181590/wa-lun-xi-ya-jia-ju-zhan-lan-huiRene Submissions
视频
 2026年瓦伦西亚设计节(València Design Fest 2026)海报,由Chavo Roldán设计。
9月至10月期间,瓦伦西亚将举办这一国际设计节。该活动汇集了众多专业人士与企业,通过一系列活动、讲座、展览和开放参观路线,让参与者能够近距离发掘当地人才、了解最新设计趋势,并感受瓦伦西亚作为联合国教科文组织(UNESCO)“设计之都”所展现出的创意活力。
https://www.archdaily.cn/zh/1181588/wa-lun-xi-ya-she-ji-jieRene Submissions
https://www.archdaily.cn/zh/1148891/casa-tramuntana-ohlabCristina Popescu
https://www.archdaily.cn/zh/1181393/casa-culo-ohlabCristina Popescu
https://www.archdaily.cn/zh/1148589/palma-nuo-bi-si-jiu-dian-jordi-herrero-arquitectoCristina Popescu
https://www.archdaily.cn/zh/1148707/jiu-yin-shua-han-gai-zao-bastidas-architectureCristina Popescu
https://www.archdaily.cn/zh/1182658/ma-de-li-matadero-wen-hua-zhong-xin-intermediae-arturo-francoGiuliano Pastorelli
https://www.archdaily.cn/zh/1148637/house-hotelito-zhu-zhai-jiu-dian-five-oh-fiveCristina Popescu
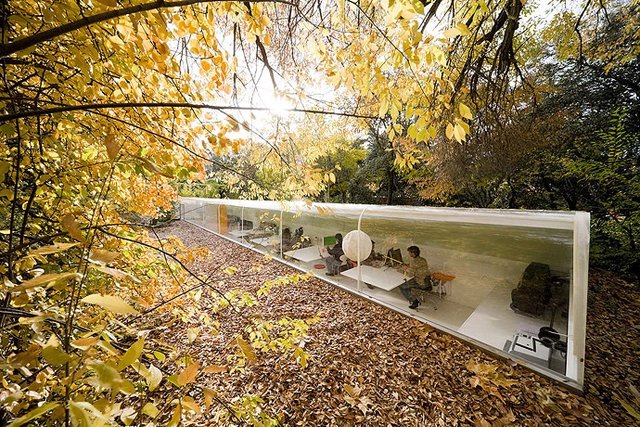
https://www.archdaily.cn/zh/1182646/selgascano-jian-zhu-shi-wu-suo-ban-gong-shi-selgascano-iwan-baan-she-yingNico Saieh
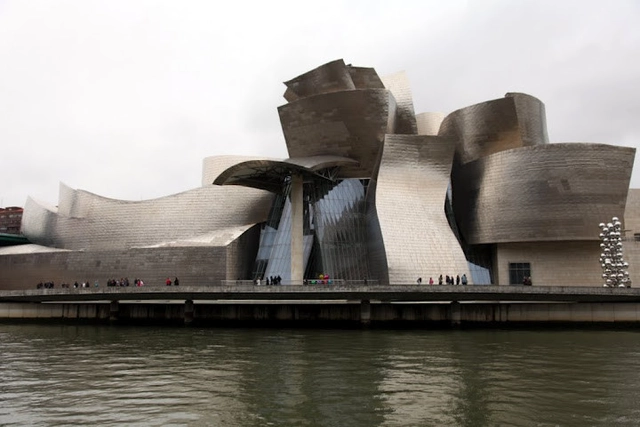
https://www.archdaily.cn/zh/1182544/adjing-dian-bi-er-ba-e-gu-gen-hai-mu-bo-wu-guan-gehry-partnersBrian Pagnotta
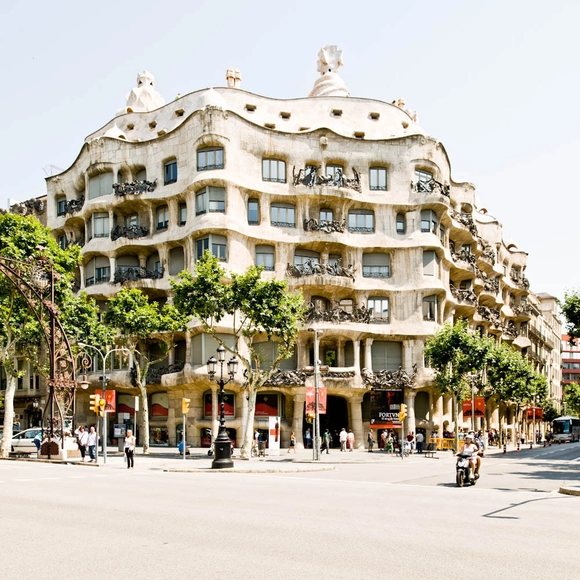 © Samuel Ludwig
安东尼·高迪(Antoni Gaudí)设计的米拉之家(Casa Milà)拥有起伏的立面与超现实主义的雕塑感屋顶,显得浑然天成而非人工堆砌,仿佛是直接从大地中开凿出来的一般。这座建筑常被称为“采石场”(La Pedrera),其设计灵感源自加泰罗尼亚现代主义运动(Modernista,即西班牙版的新艺术运动)。
https://www.archdaily.cn/zh/1182537/ad-jing-dian-mi-la-zhi-jia-an-dong-ni-star-gao-diJonathan C. Molloy