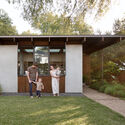
Hunt 宅 / Hunt Architecture

Hunt 宅 / Hunt Architecture - 建筑图Hunt 宅 / Hunt Architecture - 室内图Hunt 宅 / Hunt Architecture - 室内图, 椅子Hunt 宅 / Hunt Architecture - 建筑图Hunt 宅 / Hunt Architecture - 更多图片+ 14

Austin, 美国
  • 建筑设计: Hunt Architecture
  • 面积 该建筑项目的领域 面积:  400 ft²
  • 项目年份 该建筑项目的竣工年份 项目年份:  2020
  • 摄影师
  • 厂家 该项目中使用产品的品牌
    厂家:  California Faucets, Cedar and Moss, Design Within Reach, Ikea, Laura Davidson SOHO Ribbed Management Chair, Petrified Design, Rich Brilliant Willing
展开收起
Hunt 宅 / Hunt Architecture - 建筑图, 门
© Leonid Furmansky

我们家中有两个孩子,显然,上世纪40年代建造的平房对于我们日益扩大的家庭规模和建筑实践来说太小了。我们需要更多的空间,恰好房屋后院有足够的可建设场地。我们决定在这片土地上建造一座建筑,来容纳我们的事务所和一个客房。当时,我们从未想象过,在新冠疫情全球大流行期间,这个工作空间将变得多么有价值。

Content Loader

项目图库

查看全部显示较少
关于这家事务所
引用: "Hunt 宅 / Hunt Architecture" [Hunt Studio / Hunt Architecture] 24 8月 2021. ArchDaily 中文版. Accesed . <https://www.archdaily.cn/zh/967221/hunt-zhai-hunt-architecture>

您已开始关注第一个帐户了!

你知道吗?

您现在将根据您所关注的内容收到更新!个性化您的 stream 并开始关注您最喜欢的作者,办公室和用户.