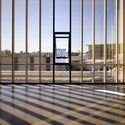
PLICO 熨斗大厦 / Elliott + Associates Architects

© Scott McDonald

PLICO 熨斗大厦 / Elliott + Associates Architects - 更多图片+ 20

•
俄克拉荷马城, 美国
  • 业主: PLICO
  • 室内设计: Rand Elliott, FAIA; Bill Yen, AIA; David Ketch, AIA
  • 总承包商: LINGO Construction Services, Inc.
  • 土木工程师: Johnson & Associates, Inc.
  • 结构工程师: LINGO Construction Services
  • MEP: Alvine Engineering
  • 项目团队: Rand Elliott, FAIA; Bill Yen, AIA; David Ketch, AIA
  • 城市: 俄克拉荷马城
  • 地区: 美国
展开收起

由C.F. Meadors建于1924年,原来是 Como 酒店,这一拥有悠久历史的亚麻色砖熨斗大厦在旷野中屹立了27年。 我们已经等待了20年的机会,将这个角落充分发挥出其潜力。 我们坚信这个场地应该是一栋持久的建筑,一座向东通往俄克拉荷马城中心的大路上的灯塔。该项目包括两层熨斗大厦的改造和对现代的而属补充性的屋顶的加建。

Content Loader

项目图库

查看全部显示较少
关于这家事务所
引用: "PLICO 熨斗大厦 / Elliott + Associates Architects" [PLICO at the Flatiron / Elliott + Associates Architects] 05 3月 2017. ArchDaily 中文版. Accesed . <https://www.archdaily.cn/zh/806142/plico-yun-dou-da-sha-elliott-plus-associates-architects>

您已开始关注第一个帐户了!

你知道吗?

您现在将根据您所关注的内容收到更新!个性化您的 stream 并开始关注您最喜欢的作者,办公室和用户.